The School Building Committee’s mission was never to do minimal repairs and renovations that would allow the current Hildreth Elementary School to last just another decade or so. Instead, several committee members insisted at an April 19 public forum that their mission had always been to renovate the building fully enough to last another 30 to 50 years.
As the May 5 Town Meeting vote on the school project draws nearer, committee members have faced recurring questions about their choice of new construction over renovation.
“I would not want to stand up in front of the town and say we were going to spent $20 or $25 million [on a renovation] and have it last only 10 or 15 years,” said Alice von Loesecke, a member of the building committee who is also a selectwoman and former member of the Finance Committee.
Committee member Ron Ostberg also challenged the idea of doing a minimal renovation. “Is our goal to produce the cheapest form of renovation? And how long is that going to last? Then what do we do?” he asked. “Our charge is to do something that will last 50 years.”
Committee members respond to Press article
In part, discussion at the forum responded to an article on costs that appeared in last week’s Press. That article used information in the Preferred Schematic Report (PSR) submitted to the Massachusetts School Building Authority (MSBA) in June 2017 to show that even the lowest-cost renovation option included most of the same interior upgrades, finishes, systems, equipment, and furnishings as a new school.
Several committee members disagreed with the article’s conclusions and pushed back both in the public forum and in a statement and a letter to the paper (see statement below and letter to the editor).
At the forum, Schools Superintendent Linda Dwight, who chairs the building committee, said that looking back at options the committee had rejected last year was not useful, because those options had never been costed out as thoroughly as the current plan. “People are trying to go back to those numbers and get more detail than was ever put into them,” she said.
In a written statement, building committee member SusanMary Redinger described the costs for renovation options in the PSR as “conceptual.” They were never subjected to the same line-by-line scrutiny as costs for the proposed new construction, she wrote.
At forum, resident asks about new K-wing plus ‘bare-bones repair’
Although seven building committee members, two members of the architectural firm Arrowstreet, and the project manager were available at the forum to answer questions, only about a dozen residents attended the event in Volunteers Hall.
Jon Mead of Littleton Road asked the building committee members and professionals what a “bare-bones repair” would have cost. “That’s the number everyone wants,” he said, referencing the Press article, which had just come out that afternoon.
Von Loesecke said an estimate for repairing (not replacing) the 1950s kindergarten wing and doing the minimum code upgrades came to about $20 million. In a later email, she said the correct figure was $20.6 million, as estimated by Arrowstreet. Besides stripping the K-wing back as far as possible, that baseline estimate covered code upgrades required by law for accessibility and safety in the entire building; repairing or replacing broken univent heaters; and new shingles, gutters, and downspouts for the leaky roof. This baseline plan was not listed as an option in the PSR because, lacking educational upgrades, it did not meet the criteria for state reimbursement. (Nor does it appear in the table on this page which includes only options submitted to the MSBA.)
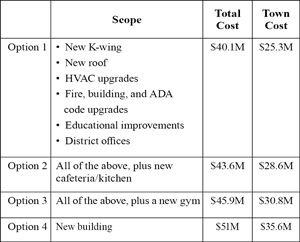
The lowest level of renovation that included fixing the whole roof deck came in a little over $25.3 million in costs to the town after state reimbursement, von Loesecke said, and the highest level of renovation was around $30.8 million for the town. She noted that these were the numbers on which the committee made its decision in favor of new construction, and not on all the figures that went into the PSR that was submitted to the state building authority—those figures that Redinger describes as conceptual.
Larry Spang of Arrowstreet emphasized that a renovation would take longer than new construction, and time adds cost. While work was going on to replace the K-wing, he said, one batch of students would have to be in modular classrooms in the field, but they would be going back and forth to the gym and the cafeteria. Then, when the new K-wing was complete, other batches of students would move to the modulars as renovations went on in different areas of the 1988 building. In all, Spang said, renovation could become a four- or five-year project rather than a two-year project, with the higher costs that the extra time would entail.
Statement from the
School Building Committee
Over the last few months, the School Building Committee (SBC) has consistently been asked “How did we get here?” “Why does the project cost so much?” and “Can’t we do something for less money?” Many don’t understand why they can’t vote on a renovation scheme instead of just the new building. We have endeavored to answer these complex questions and more in over 50 public forums, events, and meetings. However, the idea still persists that the renovation costs cannot possibly be accurate and that the SBC padded them to justify their choice of a new building.
Early cost estimates were based on construction-only square footage estimates of $380 per square foot for new build and about $190 per square foot for repairs (consistent with current and historical data). Those estimates, which were the subject of last week’s Press article, were conceptual and came from the June 2017 Preferred Schematic Report. The Massachusetts School Building Authority (MSBA) uses them for comparison purposes only; doing an exhaustive study on those costs, as was done in the article, will lead to errors in assumptions. Had the SBC chosen a renovation option, the pricing for that would have been fully vetted and subject to a line-item scrutiny as was done with the new building. Some items would have been removed, while other costs would have been added with an unknown impact on the final cost, although experts have suggested they would have increased.
A recent assertion that a bare-bones code upgrade/repair option was never considered is simply not true. The MSBA requires a repair/code-only option (no new K-wing) and, as stated in our schematic design submission, that option was estimated at $20.6 million. The SBC considered, but quickly dismissed, this idea because MSBA does not provide any reimbursement for a renovation of that scope, nor was the SBC satisfied with keeping inefficient, outdated systems and components that would ultimately cost more in the long run.
The MSBA charges the town with “identifying the most educationally appropriate option that is both financially sound and addresses the deficiencies of the current building.” As a result, our team focused their efforts on projects that met MSBA educational and facility reimbursement standards and also had the highest likelihood of lasting 30 to 50 years. We understood that given the expense to the town, it was not an option to implement a fix that would need further large capital investments within 20 years. To meet these goals, the minimally acceptable project would be an energy-efficient, long-lasting, flexible building with a healthy indoor environment that meets current and future educational standards.
Based on those goals, all of the renovation options considered by the SBC included:
- A new K-wing.
- Thorough renovation of the 1988 building—required code upgrades, new roofing, and HVAC and electrical system upgrades equivalent to new building standards.
- Completely refurbished interiors and built-ins, most of which are required due to opening walls and ceilings throughout the building to complete the code and HVAC upgrades.
- The inclusion of space for the district offices at an estimated cost of $1 million (eliminating future capital expenses to renovate/repair the nonaccessible Bromfield House).
- Moderate educational upgrades (converting two rooms and four corners of the building into smaller, flexible spaces to accommodate independent and group work).
Due to the high cost, none of the renovation options addressed the deficiencies of the exterior walls (subpar insulation and faulty moisture barriers), nor did they include a remedy for the roof pitch and poorly designed eaves that are the main causes of the damaging ice dams. The moderate educational improvements would help the district meet the educational plan, but would leave the Hildreth Elementary School building far behind other schools built in the last 10 years.
Academic buildings are inherently more expensive than residential and commercial ones due to the higher quality of the materials, the requirement of using prevailing wage, and the detailed design and code work to meet educational standards. As decisions were made on heating systems, the level of insulation, roofing needs, sizing, site layout, etc., the project costs became more accurate.
On June 8, 2017, when the decision had to be made on the preferred option, the estimates were those shown in this table.
The SBC used option 2 as the comparison between renovation and new build, feeling that a new cafeteria/larger kitchen provided worthwhile health benefits. It rejected option 3 because of cost and site challenges. Weighing these costs against the limitations of a renovated 1988 building, the SBC voted 9–1 in favor of a new building that meets the 50-year longevity standard.
Financial limitations of the feasibility study and the prescriptive MSBA process/timeline allow only one set of detailed plans to be developed. So after the MSBA voted in August to advance the project into the schematic design phase, the architects drew up detailed plans and cost estimates for the new building. The schematic design was submitted to the MSBA in February 2018.
Each voting SBC member is a resident and taxpayer, and the decision to put forward a new building was not made lightly. We understand that some people are frustrated with the MSBA process of allowing only one option to be fully vetted and presented to the town. We also understand that it seems to defy common sense that a problem in one wing in an outwardly “newish-looking” building would lead to such expensive outcomes. When we started looking at this in earnest in 2014, our expectation was that we could focus the project on replacing the K-wing and addressing chronic issues such as the leaking roof. While we knew this project would not be cheap, we did not anticipate the myriad costs involved that have led us to recommend a completely new building. Even though our choice of a new building was unanticipated, the SBC believes this option provides the highest long-term value to the town and stands by its decision and the process we went through. The choice is now up to the voters.
Submitted by SusanMary Redinger on behalf of the School Building Committee.