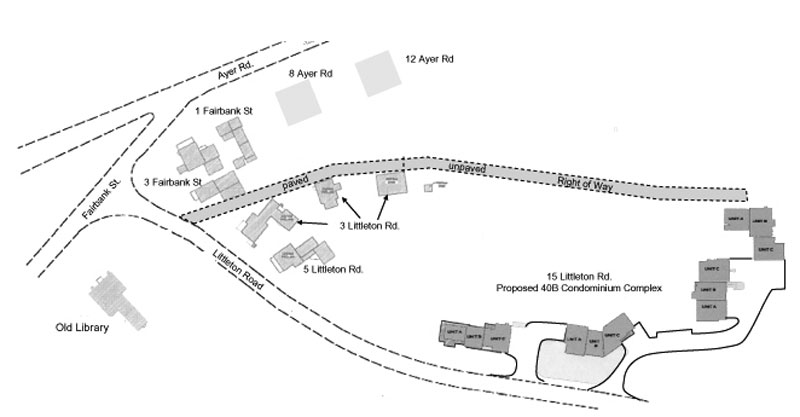
Map of proposed Littleton Road 40B. Top of map is north. CLICK IMAGE TO ENLARGE
Members of the Zoning Board of Appeals agreed last week that a proposed walking path along a right-of-way from 3 Littleton Road to a 12-unit condominium project at 15 Littleton Road can continue to be touted as a feature of the proposed development, at least as far as the ZBA is concerned. An abutter and user of the right-of-way had objected to the proposed walking path for safety reasons because part of it is paved and used as a driveway and parking area for several residences at 3 Littleton Road.
Last fall, the North Andover–based Massachusetts Housing Opportunities Corporation (MHOC) applied to the ZBA for a comprehensive permit under the state’s Chapter 40B to construct four buildings with a total of 12 condominiums at 15 Littleton Road. The 12-acre property near the town center is now the site of an old house, which would be razed.
According to an agreement between the developer and the Harvard Board of Selectmen, this project is a so-called friendly 40B project, or Local Initiative Project (LIP). An LIP is governed by substantially the same regulations as a standard 40B, but the application process varies slightly. In an LIP, a developer approaches the selectmen to discuss the town’s needs before filing a 40B application with the state. Otherwise the rules are the same: basically, the developer seeks a comprehensive permit from the ZBA, which allows the developer to bypass certain regulations, such as local zoning bylaws, as long as at least one-quarter of the residential units meet the state’s definition of affordability. A town can enter an LIP agreement with a nonprofit or for-profit corporation, as long as the corporation limits its profits to 20 percent.
The development at 15 Littleton Road would offer the minimum number of state-defined affordable units, three of the twelve proposed. However, MHOC will not build the 16 units that soil conditions would have allowed, according to the Harvard Housing Partnership.
At the ZBA’s May 23 meeting, Chairman Chris Tracey addressed an abutter’s objection, first lodged in March, that MHOC site plans highlighted an existing right-of-way as a walking path toward the center of town, touting it as an amenity of the project. Fairbank Street residents Dan and Michelle Page had said the path was unsafe for pedestrians, at least on the paved part behind their home. The paved part serves as a small parking area and driveway for them and several new condominiums at 3 Littleton Road, the former Sawyer place. Three-quarters of the path is unpaved and will remain so, according to the ZBA and the developer.
The 100-year-old right-of-way is shown on assessors’ maps (see accompanying map). It starts at the back of the proposed condominium project at 15 Littleton Road, continues between homes on Ayer Road and Fairbank Street and the buildings at 3 Littleton Road, and joins Littleton Road between 3 Fairbank Street and 3 Littleton Road.
“I walked the path and it didn’t seem like an issue to me,” said Tracey. “Anyone coming out of there in a vehicle is going pretty slowly.”
“This is not an issue for the board,” said ZBA member Robert Capobianco. “Why are we even talking about it?”
“Abutters objected, and the Pages also have a right-of-way there,” responded Tracey. The discussion ended when ZBA members agreed that MHOC cannot be prevented from representing the right-of-way as a walking path. There were no abutters at the May 23 hearing.
Additional information about the project was discussed at the hearing. None of the units is to be accessible to the handicapped. Water for the project will come from the town water supply through existing pipes on Littleton Road. A hydrant will also be tied in. Two septic systems will serve the 12 units. The ZBA’s consulting engineers, Nitsch Engineering of Boston, said in an April 5 report that the systems would need to be “constructed in fill, resulting in a mounded septic system.” In a May 15 response, MHOC’s engineering firm, Stamski and McNary, Inc., of Acton, stated, “Final sewage disposal system designs will be included with the final construction plans.”
The hearing was continued to 7 p.m, June 13, at Town Hall.