Housing designated for older residents is once again on the town’s radar as the Planning Board prepares to offer voters two new Senior Housing Development protective bylaws. Director of Community and Economic Development Chris Ryan, members of the Planning Board, and various other speakers explained why these bylaws are needed, as well as some of their provisions, to a group of about 30 residents and town officials at a community forum Sept. 8. The bylaws are currently on the warrant for the Oct. 3 Special Town Meeting. A public hearing will be held Sept. 14.
Ryan described current housing in Harvard as consisting mainly of large houses on big lots, which are “great for raising a family” but not ideal in terms of upkeep for older residents. Resident Rick Maiore, who chaired the now-defunct Housing at Hildreth Committee, discussed various failed attempts to build senior housing in years past. The challenge, Maiore said, is that high land costs and construction costs of about $200 per square foot add up to housing prices of more than $600,000 for a 1,500-square-foot house. “That’s well beyond what people think of as senior housing prices,” said Maiore.
Select Board Vice Chair Lucy Wallace added that the Housing at Hildreth Committee was targeting moderately priced housing so that residents could net a few hundred thousand dollars from the sales of their existing houses and then downsizing. She added that challenges on that site, between the fire station and Hildreth House, drove the prices so high the project was not feasible for development. Those challenges included significant amounts of ledge that would have to be blasted away, and a cap on sewage capacity in town center that limited the number of units that could be built.
Resident and real estate broker Victor Normand, the former owner of Acton Real Estate Company, spoke to the difficulty of finding a smaller house in Harvard. He said that when a smaller house comes on the market here, it is typically an older ranch house. Residents used to living in a 2,600- to 2,800-square-foot house with four bedrooms, two baths, and a two-car garage find it difficult to adapt to a house with small rooms, one bathroom, and a one-car garage or no garage. In addition, the cost of modernizing these houses uses up whatever profits might have been made selling the larger house, so it becomes too much of a compromise.
Normand said land values in Harvard are high, so the only way to keep the cost of senior housing down is with housing density. The proposed bylaws, Normand said, provide the mechanisms to do that outside of the more restrictive 40B criteria, currently the only option for higher density housing in Harvard.
Council on Aging (COA) Director Debbie Thompson addressed the demand for senior housing in Harvard. Thompson said a survey done a few years ago asked older residents what factors would make them move out of Harvard. Thompson said 65% of respondents mentioned property taxes, and 47% mentioned lack of houses for downsizing. She said that respondents stated they would prefer a one-story house with multiple bathrooms and a garage—or at least safe parking. She added that $600,000 is too expensive for most who are looking to downsize, especially since they want to be able to buy a house outright with no mortgage. Beth Williams, chair of the COA’s board of directors, added that 29% of Harvard residents are over 60, and at least a quarter of those people would like to downsize but have nowhere to go.
Ryan presented the general outline of the bylaws (see “Proposed bylaws aim to increase availability of senior housing,” above), but the bulk of the presentation described eight types of senior residential development. The types ranged from single-family detached houses in “village-like settings” to a large continuing care retirement community. Under the new bylaws, the smaller developments would be allowed in areas currently zoned as agricultural-residential, while larger projects would be confined to the commercial zone.
A call to move slowly
Resident and architect Ron Ostberg led off the question portion of the forum with the observation that it’s difficult to create villages. He described Harvard’s housing as “highly idiosyncratic” and suggested that there is a danger of ending up with generalized housing developments. Instead, he suggested the bylaws consider provisions for expanding existing properties to add additional housing for older residents. Ryan asked if he meant an accessory or mother-in-law apartment, and Ostberg said he wouldn’t use that language, but something along those lines.
Ryan responded that since he has been here, he has seen only two requests to construct an accessory apartment as allowed by the town’s current bylaws. Nancy Flynn-Barvick, a consultant with MetroWest Collaborative Development, suggested that the town look into why there has been little interest in the accessory apartment provision. Planning Board member Stacia Donahue said the town might consider instituting a “density bonus” for residents who provide additional senior housing on their properties.
Ryan asked the forum audience if they thought the town might not support any of the eight senior residential types as presented. Wallace said that quite a few were appropriate only in the commercial district, which is small, and she has heard concerns that housing might take up too much space in that district, using up valuable commercial space. Ostberg offered that some of the housing types, as drawn in Ryan’s presentation, might be “scary” to people, but he did not elaborate.
Ostberg advised the Planning Board to go slowly and bring a couple of items to Town Meeting that it thinks it can execute. That way, he said, the town doesn’t have to understand and vote on the entire bylaw as currently drafted. Maiore said the presentation at Town Meeting is incredibly important to the bylaws’ success. “I’ve seen good articles go down because they were misunderstood and poorly presented,” he said. He suggested a team of presenters, each explaining one section of each bylaw at a time.
Ryan said he and the Planning Board will consider creating a working group to tighten up the bylaws and strategize for the presentation. In the meantime, he is creating a webpage of his presentation, the draft bylaws, and links to the resources used to create the bylaws. A link will be posted to the Planning Board’s webpage, Ryan said. The Sept 14 public hearing will be the last opportunity for the Planning Board to receive input before deciding if it wants to go forward with the bylaws at Oct. 3 Special Town Meeting.
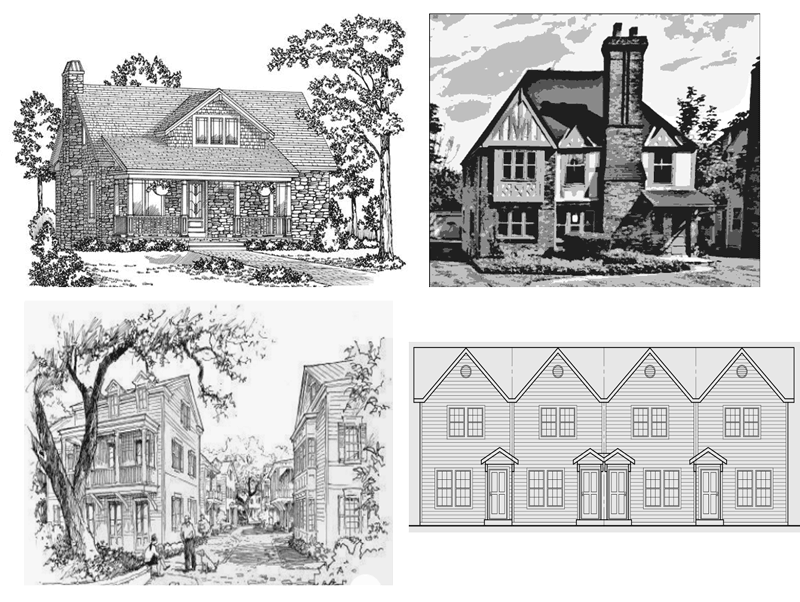
Four examples of the types of senior residential housing mentioned in the proposed senior housing bylaws. These are not actual designs, but representational drawings of house types. Clockwise from top left: a single-family detached house, a two-family detached house, a group of attached single family houses, and a two-family detached house on a property operated by a homeowners’ association. These four are intended to be clustered in a village-like setting; and under the proposed bylaws would be allowed only in an agricultural-residential district.
Sources: Clockwise from top left: thehousedesigners.com, Director of Community and Economic Development Chris Ryan, houseplans.pro, and realtor.com