

The town is one step closer to having a new senior center.
The final version of the floor plan is complete, and architectural firm DiGiorgio Associates is now working on a draft bid package for the renovation project. When complete, the former medical office building at 16 Lancaster County Road will be transformed into a senior center and offices for the Council on Aging, replacing the current facility at Hildreth House that has become too small to serve the over-60 population of Harvard.
COA Director Debbie Thompson, Permanent Building Committee member Pablo Carbonell, and DiGiorgio architect John Zychowicz worked together to develop the layout over the past few months, focusing on the needs of the building’s users. Thompson explained the thinking that went into the design in an interview with the Press early this week.
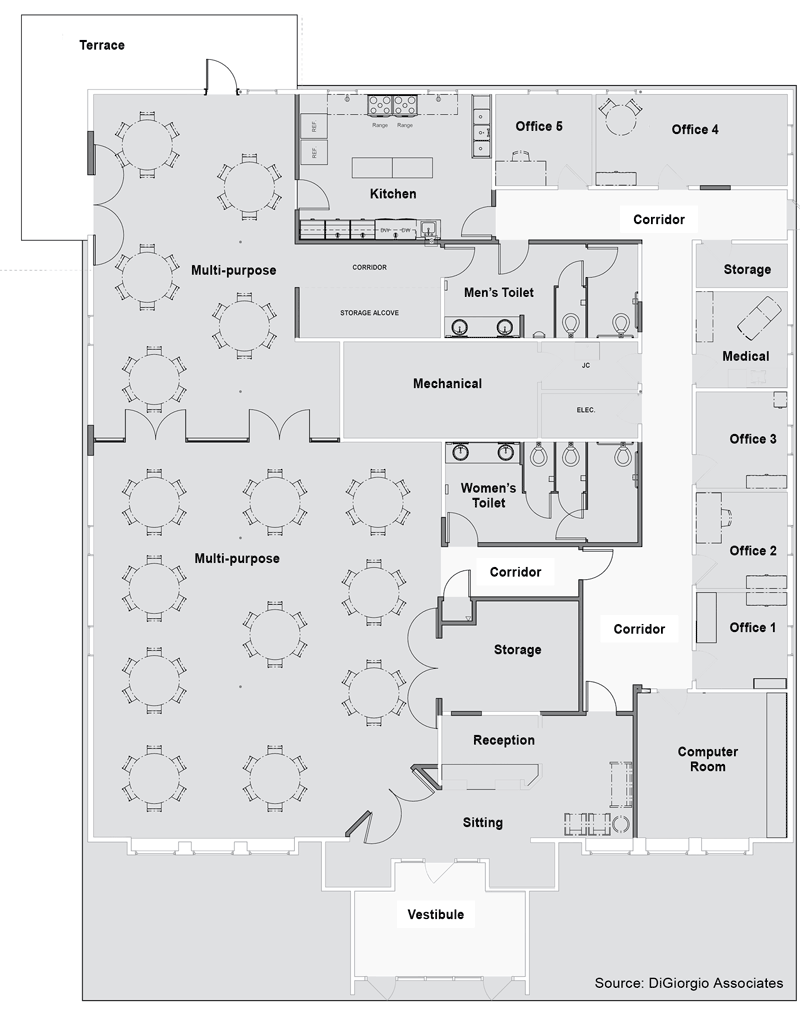
The sitting area in the front of the building (see floor plan) can be used to wait for friends or the COA van, and it will have a place to hang coats and store walkers. The reception area behind it will provide space for a volunteer to direct people to their destinations as well as a single spot to sign in to events and classes.
Thought also went into where each of the five offices will be located. The program coordinator’s office is close to reception in case visitors have questions about classes or events. The offices of the outreach coordinators, who require privacy for conversations with clients, are in the middle of the building, away from other activities. The director’s office in the northeast corner of the building is also isolated from the building’s public areas. Two smaller offices will be combined to make the space large enough to accommodate staff meetings.
Thompson said she hopes the fifth office next to the kitchen will be used by a new assistant director if the town approves adding that position to the budget at town meeting this spring. One of the duties of the assistant director would be to oversee lunches and meals-on-wheels, so the location next to the kitchen is ideal. Meals from Minuteman Senior Services will be delivered to the door on the east side of the building and can be taken straight into the kitchen through the corridor below the director’s office.
The medical office will be used for blood pressure checks and podiatrist appointments, and the computer lab is large enough to hold small classes.
The kitchen was placed at the rear of the building because plumbing was available there and the ranges could easily be vented to the outside. The building currently has no kitchen. It does have a mechanical room, though, and that had to stay where it was because of its steel walls. That made for a less than ideal shape for the multipurpose room, but Thompson said it still works.
The multipurpose room was originally intended to have movable dividers in the middle, but the roofline of the building did not allow for enough support for that feature, so the room will be divided into two spaces connected by two sets of double doors. Thompson said that will still allow 90 people to dine at one time, and tables could be stored during other large events to fit as many as 90 chairs in the larger part of the room.
The outdoor terrace bounds a portion of both the north and the west sides of the building so that people can find respite from the sun at various times of day. Thompson said awnings are included in the project’s budget. She said double doors were added for access to the west side of the terrace to make it more welcoming. “People will miss the porch,” she said, referring to Hildreth House’s wrap-around porch, home to many summer events over the years.
DiGiorgio will have the draft bid package ready by April 8, and the PBC will meet on April 13 to discuss it. Thompson said the project is still on track for an end of October move-in date. “As long as we’re in before the snow flies,” she said.








