The School Building Committee received a bit of bad news just before Thanksgiving when the latest round of estimates for the new elementary school came in about $800,000 over budget. The committee met Monday, Nov. 26, and discussed a “value engineering list,” or items that could be reduced in scope or eliminated from the project. No formal vote was taken, but the committee agreed to items that total just over $1 million. It is scheduled to vote on the final value engineering list at a meeting Thursday, Nov. 29.
The construction estimate prepared by Shawmut Design and Construction totaled $43.8 million, about 2 percent higher than the $43 million construction budget that the town must work with. The value engineering lists prepared by the architect and project manager for the committee’s Nov. 26 meeting contained 43 items that could be downsized or cut from the project for potential savings of about $1.3 million. While the committee nixed eight items on the list and marked a few others as needing more investigation, it tentatively agreed to 31 items, most of which were cosmetic or considered unnecessary by the committee. The total estimated cost of those items is a little over $1 million, and that amount would bring the project estimate under budget.
But project manager Tom Murphy warned the committee that if it lowers the budget now, the Massachusetts School Building Authority (MSBA) will hold the town to that reduced number for the remainder of the project. Instead, School Superintendent Linda Dwight suggested that any additional money saved by this round of value engineering could be added to the design contingency allowance to provide more of a buffer for the next round of estimates.
The previous estimate for the project was done in August when the Design Development phase was completed. This latest estimate is based on construction documents that are 60 percent complete. One additional estimate is scheduled in February at the end of the 90 percent construction document phase.
Detailed estimates were not available to the Press this week, but the Press will do a fuller analysis of the estimates when documents become available.
The final value engineering list was scheduled to be approved at the next meeting of the building committee Nov. 29, when the committee expects to vote to submit the 60 percent construction document package to the MSBA.
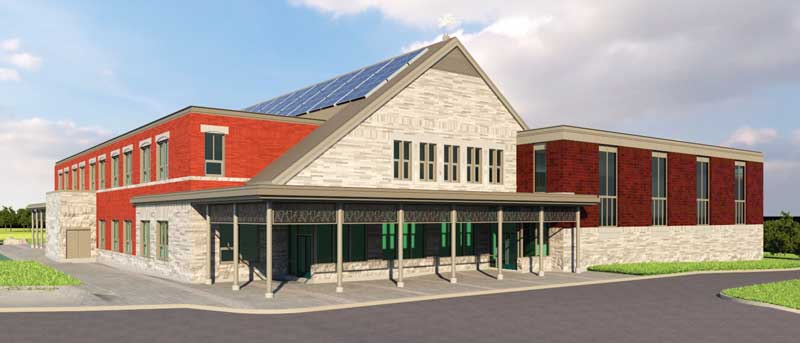
Both the School Building Committee and the Historical Commission have focused on the new elementary school’s appearance on its most public side, the western facade visible from Mass. Ave. This drawing, from a Nov. 14 building committee meeting, shows the opposite side—the view most people will see if they arrive at the school by car. Under the right end of the portico is the door students who come by car will enter. At the left end is a separate door for people going to the administration offices. The protruding door at the left, along the south wall, is a delivery entrance for the cafeteria. And the block with tall windows at the right end of the building is the gym. (Drawing courtesy of Arrowstreet)