“A good start.” That’s how one School Building Committee member described the current state of design for a new elementary school, which received funding approval from the town in early May. When the committee met on May 22, Arrowstreet architects asked members to express their concerns about the existing design. Those concerns will drive the next round of design and development drawings, which will be the subject of the next four building committee meetings.
Members discussed three major aspects of the school’s design: exterior, interior, and site plan. The exterior of the building consists of two wings set a slight angle, a feature that drew mixed reviews, as did the use of brick, stone, and glass building materials. The site plan, which features new access roads that lead to multiple new parking areas and drop-off and pickup points on the north and east sides of the building, received praise for easing Mass. Ave. traffic jams, but concerns about flow remain. As for the open, airy interior plans, members had little criticism other than concern for the size of storage and conference rooms.
No public forums are planned, and residents are invited to express their opinions by either attending one of the next four School Building Committee meetings or emailing Schools Superintendent Linda Dwight (ldwight@psharvard.org) or Hildreth Elementary School Principal Josh Myler (jmyler@psharvard.org).
The exterior of the building drew the most comments from committee members (see exterior rendering below). Member Rick Maiore said the whole building looked “too much like a factory,” and Dwight added that the beams made it look industrial. Member SusanMary Redinger noted that the building was very angular and harsh, and she asked if it could be softened or made rounder. Member Mary Traphagan agreed and said she’d like the building to be “softer,” mentioning the archways over the old library’s doorways as an example.
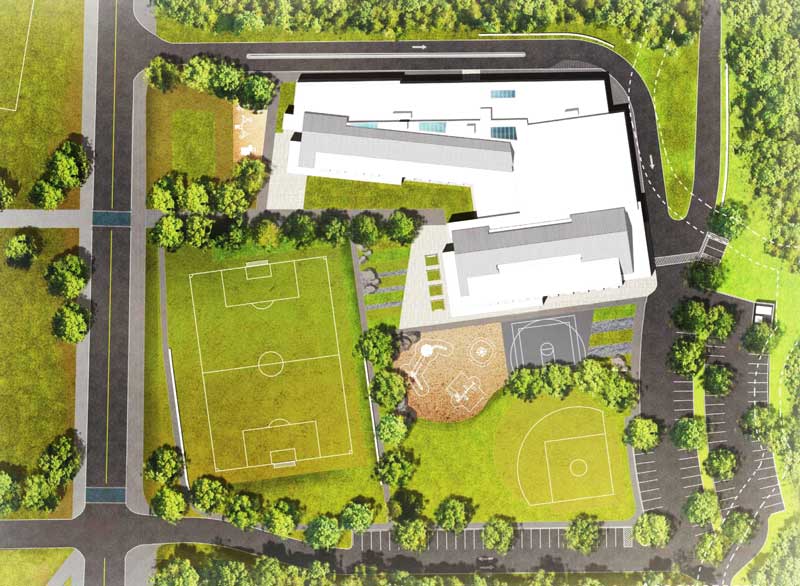
Rendering of new school building’s site plan. Mass. Ave. is on the left, and the current elementary school is located approximately where the soccer field lies in the plan. (Drawings by Arrowstreet)
Member David Fay said the main issue he had heard from residents is that they don’t like the angle between the “two big masses” of the building and added “that’s not something found in historical buildings.” Arrowstreet architect Emily Grandstaff-Rice said that from the ground, the angle is less noticeable, and member Alice von Loesecke said if the building didn’t have the angle, it would look even more like a factory. Maiore also said he didn’t like the different materials and textures used in the design, which includes stone, brick, and glass, but other members liked the mix of materials.
From porches to baseball field
Some members said they thought the porches—covered areas outside the cafeteria and one end of the north wing—were too tall, especially for elementary school-size students, and Grandstaff-Rice agreed. She said the architects had looked at other porches in town and had some ideas on how to modify them in the next drawings. Ron Ostberg, who was absent but sent his comments via email, said he would like to see the north elevation of the building, which has not yet been included in the architects’ drawings, and added that the committee should consider engaging with the neighbors on the north side to get their input about brick color.
The site plan also drew quite a few comments (see site plan drawing). Traffic flow and drop-off/pickup were mentioned as “not right yet.” And while members were happy that parking would be much improved over what is currently available at Hildreth Elementary School, some expressed concern about vehicles backing up into traffic flowing into the school. Others mentioned a safety issue with the parking lots located so close to the playing fields.
On the current site plan, the softball field is not regulation size, and the basketball court is only a half court, prompting some members to question if the trees in the site plan could be removed to make more space for the field and court. Others liked the trees and mentioned the shade they would provide. Removal of snow around trees in the parking lot was mentioned as an issue, but Grandstaff-Rice said that Harvard parking bylaws require green areas to break up long aisles in parking lots.

Rendering of the new elementary school building exterior as seen from Mass. Ave. The angle between the wings is less visible at ground level.
As far as materials, Grandstaff-Rice said the architects are looking into traffic bollards, which prevent vehicle access, that are both functional and aesthetically pleasing for an elementary school. She added that the granite pavers in the current design may be too costly and might not be the easiest to maintain. Members agreed that snow plowing should be a prime consideration as they choose site materials.
Memorial plantings and stairs
HES teacher Rob Cullinane said that he would like the architects to include a location in the site plan for the existing memorial plantings and stones in the elementary school courtyard that commemorate HES students and teachers who died. And safety during construction was also mentioned, specifically the short distance between the new building and the existing gym.
Members had fewer issues with the building’s interior. The new school is currently designed to offer more natural light than the old school, but Cullinane was concerned that classrooms on the building’s north side might not get enough light and asked how skylights would get natural light to the first floor. HES teacher Marisa Khurana mentioned that the conference rooms in the special education area are not large enough, and Grandstaff-Rice said the rooms could be designed to be made into one large room when needed. Storage was mentioned as a concern for after-school programs, which would be held in the library, cafeteria, or gym. Cullinane also said that gym teacher Barbi Kelly had concerns about gym storage, since she currently needs two outdoor storage sheds for gym equipment.
Art teacher Sharon Correnty said she is concerned about the safety of the “learning stairs,” a wide stairway that can be used as a multipurpose area for larger groups of students. Correnty said she frequently sees kindergarten children jumping down stairs and worries about the temptation the learning stairs will create. Grandstaff-Rice said while there will be a railing at the top and on one side of the learning stairs, there would be no way to prevent children from jumping from riser to riser. She added that the risers could use color to visually cue a change in elevation, which would help prevent accidental falls.
Prior to the next building committee meeting, Arrowstreet plans to talk with teachers to get their ideas about the design. Their input, along with that of the building committee, will be incorporated into the architects’ next design drawings for the four upcoming committee meetings. The first will be held June 7 and will focus on the building exterior. At the June 21 meeting the committee will turn its attention to the site plan and landscaping, and at the July 5 meeting it will tackle the building interior. The July 19 meeting’s topic has yet to be decided.