At the May 5 Annual Town Meeting, townspeople will be asked to vote yes or no on a proposal to construct a new Hildreth Elementary School building. Over the past year, discussions on Nextdoor Harvard and in letters to the Press, both for and against the new school, have shown that most residents didn’t understand the scope of the three elementary school renovation options that the School Building Committee had considered before it chose the new-school option.
Members of the committee have themselves expressed differing views of what was included in the renovations, and several told the Press that the committee had never discussed the details of the estimates in any of its meetings. Some told the Press that all the renovations included a new HVAC system, while others said the existing system would have been repaired.
But that is a small misunderstanding compared to the pervasive message that option 1, with its estimated $40 million total project cost, would have been a minimal fix, including only a kindergarten-wing replacement and code upgrades and repairs to the rest of the building. In fact, a Press examination of the estimates in building committee documents shows that proposed fixes to the existing school would have replaced nearly everything inside the building with the same systems, finishes, custom millwork, equipment, and furnishings as the new school.
In an April 6 interview, Selectwoman and building committee member Alice von Loesecke told the Press that the committee had never considered a bare-bones code upgrade and repair option and had always intended the level of renovation to the 1988 building to be the same, regardless of the option chosen, delivering an updated building that could last for the next 30 to 50 years. And in the May 18, 2017, issue of the Press, committee member Ron Ostberg characterized the renovations this way: “I wouldn’t call it a gut job, but close to it.”
But when the building committee’s Preferred Schematic Report (PSR) was sent to the Massachusetts School Building Authority (MSBA) in June 2017, option 1 was introduced this way: “Option 1, the Code Upgrade Option, is the minimum building and construction project required to meet current code. In the case of Hildreth Elementary School, this includes replacement of the Kindergarten Wing to address mold problems identified in the PDP [Preliminary Design Program] as well as code upgrades to the existing 1988 classroom building, cafeteria, and gymnasium.” Options 2 and 3 were called renovations.
And when the School Building Committee put out its survey a month earlier, asking the public to vote for either a new school or a repair and upgrade option with an expanded cafeteria, the description of the renovation option was presented much the same way. A June 3 Nextdoor Harvard post from School Committee and building committee member SusanMary Redinger urging the public to respond to the survey described the renovation portion as “mandatory upgrades to the 1988 building (including design changes for educational upgrades), repairs/upgrades to the plumbing, electrical and heating systems which are all at the end of their useful life, and fixes to the leaking roof.” But in fact, the estimates for all three renovation options contained much more than that, including many of the elements specified in the new-school option.
According to Project Manager Thomas Murphy, the three renovation options each included replacement of the K-wing with a two-story addition, space for the administration offices, and enough educational improvements to qualify for MSBA funds. Option 1 kept the existing footprint of the school, while options 2 and 3 added a new, larger cafeteria and kitchen, and option 3 also added a new, larger gym. In an email to this reporter on April 11, von Loesecke confirmed that the only difference in the three renovation options was the amount of expansion to the cafeteria and gym.
The estimates for all three renovation options included a new roof, new HVAC and electrical systems, plumbing upgrades, all new floors (including the gym) and ceilings, equipment, and furnishings. The line items in each of these categories are almost identical to those of the new school with adjustments to cost based on square footage (see chart below). Little would have been left untouched in the renovations, except the building’s exterior and interior walls, floor decks, and roof structure. All of the renovation options included all new exterior doors and windows. The direct construction costs for the renovation portion of option 1, before construction contingencies and fees, were estimated at more than $11 million, while those same costs for the new two-story K-wing addition were estimated at only about $6.5 million.

Redinger’s Nextdoor post during the time of the survey in 2017 also included a warning of what would happen if Town Meeting voted no to whatever the School Building Committee proposed: “Rebuilding the K-wing will still need to be done, which will trigger mandatory code upgrades to the 1988 building. The leaking roof will still need to be repaired and mechanical systems will still need to be replaced. The direct cost to the town will be at least $33M and will not include money for needed educational improvements.” It is unclear which option the $33 million figure came from, and what was pared out of that option to get to it. Proposed educational improvements for the renovated building included only some breakout and shared learning areas.
This year’s Annual Town Meeting booklet contains a similar warning with an unvetted estimate for what it calls a “simple renovation” based on option 1. It includes a new K-wing, code upgrades, a new roof, repairing the heating system, and renting modular classrooms. The booklet warns that this option would cost $27 million and that the town would have to pay it all, because flexible learning spaces are not in the simple renovation, so it would not be eligible for MSBA funds. It is unclear where this estimate came from and what the estimated cost of the educational spaces was. It is also unclear who decided which items were left in the simple renovation and which items were taken out. Presumably this would be a future School Building Committee decision if the town voted not to fund the new school.
Additional resources
The Preferred Schematic Report is available here: http://drive.google.com/file/d/0BxY4015oGZJjMVptbHBHMWhJd2M/view. The PM&C estimates referenced in this article are on pages 79 through 161. Note that the renovation estimates are split into two sections: one to renovate the 1988 building and one for the addition associated with each option.
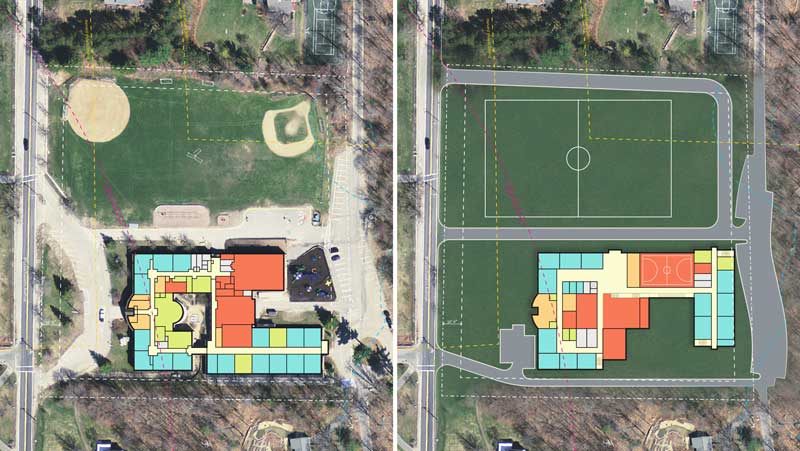
The site plan on the left is for option 1. Note that it contains no parking, roadway, or athletic field improvements. The site plan on the right is for option 2. It contains new parking lots, roadways, and a regulation size soccer field. The estimate totals for sitework in options 1 and 2 are identical: $2,186,778. While option 1’s sitework estimate includes no details, the details for the sitework of option 2 include $867,908 of site improvements. It is difficult to see where this level of cost would be in option 1’s sitework estimate based on the site plan. (Source: Arrow Street)
What code upgrades would be
required for any renovation?
Regardless of the option chosen, demolition of the K-wing and renovation of the remaining building would require code upgrades, as well as moving the boiler room, and a place for students to attend classes while renovations were underway. All of the renovation options included estimates for these items. The cost to construct a new boiler plant and connect the pipes to the existing heating system was estimated at $200,000. The cost of modular classrooms was initially estimated at $5 million, but that figure was later adjusted to about $2 million.
The following is a list of code upgrade work found in the line item estimates for all three renovation options included in the Preferred Schematic Report. The accessibility list matches the necessary code upgrades identified in the Preliminary Design Program (PDP) report on page 41, but architect Arrowstreet and project manager NV5 cautioned that an audit would be required to develop a complete and specific list of accessibility deficiencies.
Accessibility work in renovated portion of building:
- Rework ramp at cafeteria: $15,900
- Door clearances (allowance for 10 percent of interior doors): $27,500
- Door hardware: $67,200
- Rails to stage ramp: $500
- New handrails: $16,000
- Stair nosing: $3,000
- Elevator controls: $40,000
- Total identifiable ADA costs: $170,100
In addition to the items above, meeting current codes would require the following:
- The PDP identified some sitework improvements for compliance as follows: “The exterior route to the entrance requires upgrades to surfaces and curb ramps. Likewise, several areas outside of exit discharge doors require modification to be brought into compliance.” The estimate for this work was not broken out but would have been part of the renovation option sitework estimates.
- The PDP identified some level of work to update the bathrooms in the 1988 portion of the building, which were renovated in 2015, as follows: “Toilet rooms have ‘usable’ accessible fixtures, but upgrades and alterations are required to bring them into full compliance.” Costs for this work were not broken out in the renovation estimates since those estimates included total renovation of the bathrooms from floor to ceiling.
- New high-low drinking fountains would be required in the 1988 building. The plumbing estimate included all new fixtures, but the cost of the fountains was not broken out.
- The fire alarm system requires accessibility upgrades. A new fire alarm system was included in the renovation estimates for all options as part of the electrical package, but its cost was not broken out.
Fire protection work in the renovated portion of the building:
- Sprinklers: $234,728
- Fire stopping: $5,000
Seismic code upgrades in the renovated portion of the building:
- Attach masonry to roof: $31,500
- In addition, the PDP states that “Existing masonry parapets will need to be identified, evaluated, and braced as required.” There is no line item in the estimates for this work.
New school estimate items that
found their way into option 1
When comparing the line item construction estimates for just the renovation portion of option 1 to the line item estimates for the new school (option 4), the Press found many lines that matched, word for word, with only adjustments in cost for the difference in square footage for some items. This is just a partial list of the items in both estimates; the cost represents the estimated cost for option 1:
- Fixed furnishings: counters, base cabinets, and tall storage in classrooms and other rooms at a cost of $441,840; a $13,000 premium for motorized shades at the cafeteria
- Nearly a half-million dollars of custom work including reception and media desks, lobby benches, lockers, display cases, room signs, and vinyl graphics
- $100,000 for acoustic wood fiber panels in music room and gym and acoustic wall panels in cafeteria
- An $81,000 allowance for wall finishes throughout the renovated area, including wood paneling at the entrances and media center
- Suspended acoustic baffles in cafeteria and gym for $187,000
-
An identical equipment list for both options, totalling $363,200, including:
- Six electrically operated basketball backstops (HES recently installed two of these, donated by the Harvard Athletic Association; only four mechanical backstops remain)
- Electrically operated gym dividing net
- Gym wall pads (just installed at HES in 2015)
- Volleyball net and standards
- Food service equipment for a warming kitchen (Chef Paul Correnty confirmed that HES does not have a warming kitchen)
- Platform curtains, rigging, and controls (for a stage)
- Telescoping bleachers (along the stage)
- Loading dock equipment
- Kiln
The HVAC and electrical system replacements in the renovated building were priced at the same unit cost per square foot as the systems that were in the new school estimate. According to Project Manager Thomas Murphy, the HVAC estimate for the renovated portion of HES was an allowance because the scope of the work to install ductwork there was not known at the feasibility study level of design. But the electrical system description was the same as that for the new school, which was at a high enough level to support an HVAC system with central air conditioning in parts of the building. Total estimated cost of these two systems for just the renovated portion of the building in option 1 was $3.7 million.
All of the renovation option estimates and the new school estimates carried the same soft costs for movable furnishings: $1,500 per student for 445 students, or $667,500. This cost would have gone toward student and teacher desks and chairs and other movable furniture. The same per-student cost, or $667,500, was carried for technology, which included computers, AV equipment, and smartboards.