The School Building Committee met last week to hear two independent cost estimates for the proposed new elementary school. The two estimates came in at $42.5 million and $43.8 million for construction costs, each with approximately $10.5 million more for so-called soft costs, such as engineering, project management, contingencies, furniture, and technology. Those totals were higher than the committee’s hope of keeping the project at or below $50 million.
The building committee chose to work with the higher estimate as a safer way to manage risk, according to committee member and Selectwoman Alice von Loesecke, but a working group also looked for ways to reduce costs. The result was a total project cost estimate of $52.8 million. Of that amount, about $17.4 million would come from the Massachusetts School Building Authority (MSBA), leaving Harvard with a cost of $35.4 million.
Cost estimation “is not an exact science,” Emily Grandstaff-Rice of the architectural firm Arrowstreet told the committee at its Friday, Feb. 2, meeting, a statement borne out by the $1.3 million difference between the two estimates.
Asked why the estimates differed, Grandstaff-Rice said the two cost estimators drew on slightly different sources of information. PC&M Cost Estimating of Hingham, with which Arrowstreet has worked regularly, used data from a wide range of similar projects, but it is not itself a building firm, she said. The other estimating firm, Shawmut Design, is also the construction management firm for the project and came in with the higher total. Shawmut’s Ryan Lynch said estimators for his company looked particularly at “where they saw conditions going,” particularly labor and materials costs.
The building committee also expects three more rounds of increasingly specific cost estimates as the project moves ahead if it is approved at the May 5 Town Meeting. But once the building committee votes on a final budget and obtains MSBA approval (which must happen before Town Meeting), that figure sets an upper limit, and future changes can only be downward. “After that, the budget is the budget,” von Loesecke said.
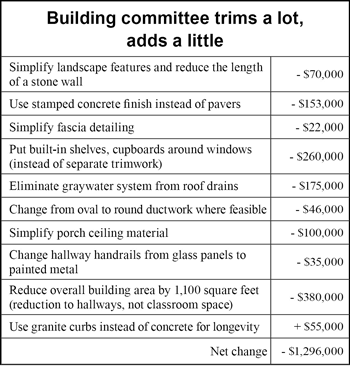
When it became clear that the estimates would be higher than hoped, a working group of the building committee looked for ways to reduce the cost. After study, the group recommended about $1.3 million in cuts (see chart at right) that the full committee approved at Friday’s meeting.
The full building committee also agreed with the working group’s decision to retain some features, even though less expensive options were possible. For example, the committee decided to keep some areas of the roof pitched, even though going to an entirely flat roof would have saved about $1.1 million. The pitched areas cover the HVAC air handlers, which should lengthen their useful life. And the pitched roofs also provide a place for solar panels, which could be added to the building later through an energy grant program. The committee also agreed to keep linoleum flooring, rather than less expensive vinyl tile, because linoleum does not need to be stripped and waxed yearly, saving on maintenance in the long term.

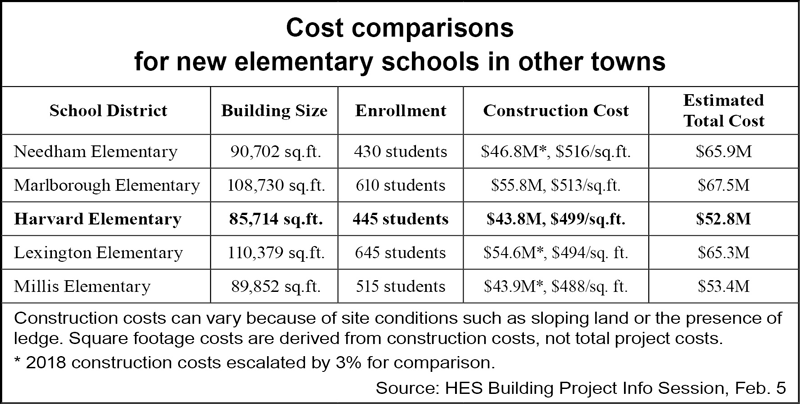
Subsequently, at an open meeting in upper Town Hall Monday morning, School Superintendent Linda Dwight and Hildreth Elementary School Principal Josh Myler presented the cost estimates to the public, along with a handout showing the effect of the project on Harvard property tax bills (see property tax chart above). The handout from school administrators also showed costs, based on MSBA figures, for elementary school projects in other towns. Although the projects differ in size, the costs per square foot indicate that Harvard is about in the middle (see cost comparison chart below).