

The selectmen took the next step toward a 17-unit senior housing development next to Hildreth House at their Aug. 22 meeting by voting unanimously to declare as surplus two adjoining parcels of town-owned land; one west of Hildreth House and one behind the fire station. The town will vote at Special Town Meeting in November on whether to sell the land to a developer and use the proceeds to help fund the Phase 2 renovation of Hildreth House.
The parcels, which total 3.17 acres, were offered to town departments July 11, and only the Fire Department expressed interest. However, Town Administrator Tim Bragan told the board Tuesday night that he had since met with Fire Chief Rick Sicard and discussed his issues and that Sicard is now willing to let the land go. The request for proposals for the development was posted to the state’s Central Registry Aug. 23.
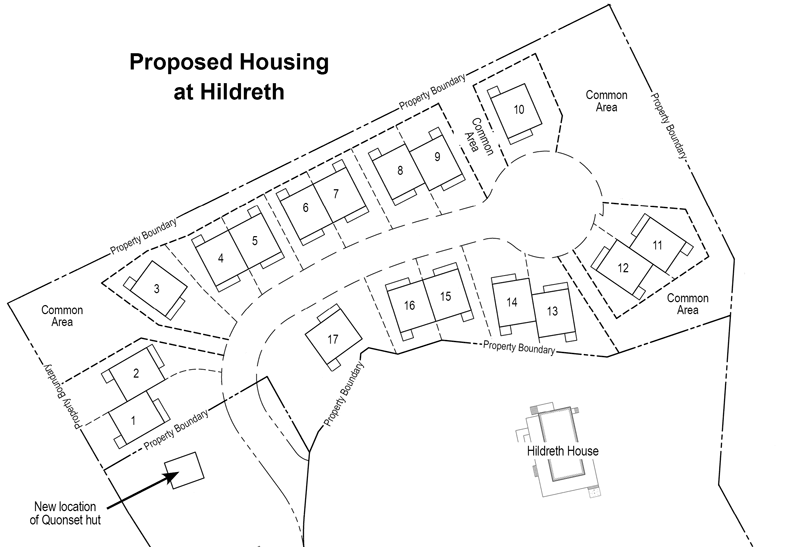
The proposed site plan for 17 senior housing units, developed by TTI Environmental, is included in the RFP packet. The units shown have a footprint of about 1,300 sq. ft. each, but developers will be free to change the size and layout of units. The plan shows a single car garage for each unit and a driveway large enough to park a second car. There are also three pullouts (not shown) in the main driveway, each accommodating two parked cars. In addition, there are four common areas, connected by a pathway behind the units, and a 24-foot-wide private driveway.
(Source: TTI Environmental)
Bragan said Sicard requested the surplus land in response to a lack of support from the selectmen to fund a study of the town center fire station and its possible expansion. Sicard told Bragan he has been trying to get that study funded for the past four years and that the selectmen removed his request from the capital plans in both 2015 and 2016. Sicard also expressed his concern about the lack of parking for firefighters, both to Bragan and at a Housing@Hildreth House Committee meeting. Bragan told the selectmen that he and Sicard are working on the parking issue, and that Sicard no longer objected to the land being declared surplus.
RFP is issued
Members of the Housing@Hildreth House Committee and Town Planner Bill Scanlan wrote the request for proposals (RFP) over the summer, which describes the design requirements for the development and the limitations on sewage flow. It also includes a proposed site plan, developed by TTI Environmental, showing a suggested layout of 17 single and duplex units and a roadway (see diagram). TTI went before the Planning Board with the proposed plan July 10, and the board approved the plan at its Aug. 7 meeting.
The RFP does not specify the square footage of each unit, but it does specify a maximum of 25,500 square feet for 17 homes. In addition, there is no preference requirement for Harvard residents, but the document states that the units “should be relatively affordable to Harvard seniors who wish to downsize from older single-family homes.”
Other RFP requirements include a first-floor master bedroom and bath, universal design features, and a limit of a one-car garage for each unit. Units may have basements, although test drills done by TTI earlier this summer indicated that more than half the units would likely have only crawl spaces because of the depth of the ledge under them. Each unit must have fire-suppression sprinklers.
What zoning requires
The Hildreth House Overlay District, created by the Planning Board last year specifically for a senior housing development next to Hildreth House, was approved by the town at last year’s Special Town Meeting. It also places limitations on what can be built. The permitted uses are single- and two-family dwellings and single-family attached units, not to exceed six units per building. The height of the buildings is restricted to 35 feet, which would allow units to have two stories. Zoning also specifies that the architectural design of the housing “shall be compatible with the historic character of the town center.” Each unit must have at least one permanent resident who is 60 or older.
Zoning also restricts the number of bedrooms to one or two for 75 percent of the development. While the remainder may have three bedrooms, sewage flow is limited to 3,000 gallons a day for the entire development. Last year, the Department of Water and Sewer confirmed that up to 3,000 gallons of sewage per day is still available in the limits imposed on the town’s wastewater treatment plant by the Department of Environmental Protection. The Title 5 calculation for a one-bedroom unit of senior housing is 110 gallons per day, a two-bedroom unit is 150 gallons per day, and a three-bedroom house is 330 gallons per day. Two-bedroom senior units have a lower gallons-per-day number because the second bedroom is typically used as a guest room, but one-bedroom and three-bedroom units have the same usage numbers for seniors and nonseniors.
The Housing@Hildreth Committee is also creating a land disposition agreement to give the town a measure of control over the project during the development process. The agreement, modeled on similar agreements used by MassDevelopment, will be posted as an addendum to the RFP when it is complete. The developer who is awarded the project will have four weeks to negotiate the agreement with the town.
Next steps
There will be a Sept. 7 site walk for interested developers, and the deadline for proposals is Sept. 27. The selectmen are scheduled to vote on a preferred developer Oct. 17. At Special Town Meeting in early November, the town will vote on whether to allow the sale of the land, and if the measure passes, the selectmen will award the project at the end of November. The RFP states that the town would like construction to begin in May 2018, and that from the time the first unit is ready for sale, at least one unit must be available for sale during the construction period.








