Like a new home, a new school begins with a collection of ideas gathered from many sources. On Aug. 1, about two dozen people involved in planning a new Hildreth Elementary School set out on an idea-gathering expedition to four recently built MetroWest schools. Among the group were HES teachers, school administrators, School Committee members, and architects from Arrowstreet, the firm currently working on plans for the new school.
During the all-day trip, the group toured Center School in Stow, Angier School in Newton, Estabrook School in Lexington, and Willard School in Concord. All four are elementary schools that opened in the past eight years, each with approximately 450 to 600 students (For a comparison of the four schools, see table below.)
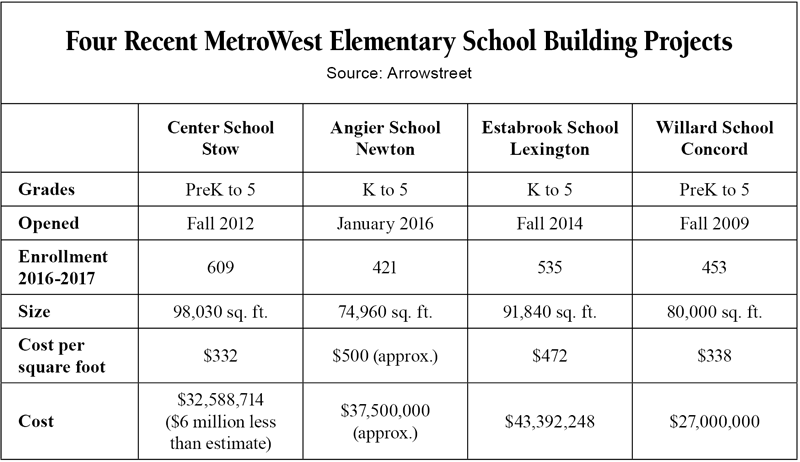
While each school had its own noteworthy features, there were also some shared characteristics. All were designed to make maximum use of natural light, sometimes with full walls of glass and sometimes with bands of windows just below the ceiling. Carl Sweeney, longtime head custodian who guided the tour group at the Willard School, said the natural lighting had lowered energy costs there substantially.
All four schools also have some form of cooling, especially welcome on the hot, muggy day of the tour. Some use air chillers while others have full air conditioning. The chief of operations at Angier, Mike Cronin, noted that hot weather is starting earlier and lasting longer in recent years. “In the ‘shoulder’ months—May, June, September—air conditioning is a necessity,” he said.
Ventilation is important, too. Each school has some windows that open to provide fresh air the old-fashioned way. But all also include air-exchange systems. At Willard, classroom air is exchanged four to six times an hour. And carbon dioxide monitors alert the facilities office if levels in any classroom rise too high.
Another common feature is a large cafeteria. Tables with attached seats have replaced separate chairs. (Remember the sound of 100 chairs scraping back and forth during lunch? That’s gone.) And most cafeterias open directly onto the playground. Students go straight from lunch to recess without making hallway noise to disrupt classes elsewhere in the building.
School libraries have become media centers. While still offering plenty of printed books, they also include audiobooks, e-books, music, videos, and more. The school’s technology room is often part of the media center or adjacent to it. During the visit, Harvard teachers evaluated the four schools’ media centers partly on how many activities they could accommodate at the same time: Was there a quiet corner for a story group? Another place for older students to work independently? Would a conversation in one part of the room distract everyone else?
Two types of breakout spaces
Each school has breakout spaces where tutors or specialists can work with individual students or small groups, or where students can work on projects apart from the main classroom. At Center and Willard, these spaces are small rooms located between two regular classrooms and connected with doors to each. Thus a math tutor can bring a few students from each adjoining classroom to the breakout room for extra instruction while other activities continue in the main rooms with minimal disruption.
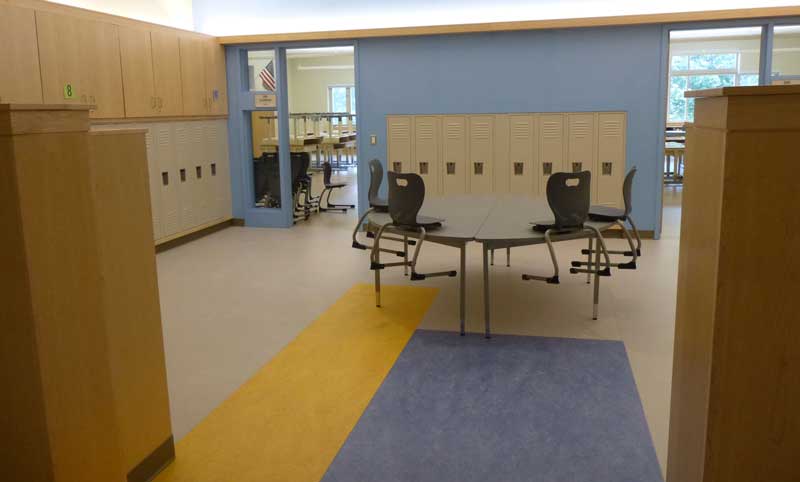
A breakout space at Estabrook School is located outside two classrooms and is surrounded by lockers. (Courtesy photo)
Angier and Estabrook use a different pattern for their breakout spaces. In those schools, each pair of classrooms is separated from the main hallway by a small area surrounded with lockers. Within the “wall” of lockers, there is a table and chairs for group work. Teachers in the main classrooms can see the work area, and the lockers provide some separation from the hall, while allowing in light from the hall windows.
Some distinctive features
Stow’s Center School, which was a blend of new construction with an older wing, features a huge entry lobby. According to Principal Ross Mulkerin, parents often gather there for informal meetings. Scout groups assemble in the lobby after school, before heading off to their activities. As a welcoming area, the lobby offers a lot of space for informal socializing.
Newton’s Angier School opened in 2016, but it was designed soon after the 2012 school shootings in Newtown, Connecticut, so security became a major factor in the plan. As part of that emphasis on security, Angier has no classrooms on its first floor, which is fully given over to offices and support services. Visitors enter the school through a double vestibule, the first section of which has a pass-through window. Anyone bringing a forgotten lunch or homework simply hands it through the window, never entering the building. Someone who needs to enter must be buzzed through the second vestibule.
Many small “aha” moments punctuated the trip. For example, hallways at one school were filled with furniture that had been moved out of classrooms so the floors could be waxed. But at the next school, the facilities manager explained that the linoleum floors there did not need wax. “Wow. That saves time and effort—and money,” Harvard visitors commented.
One school has “airport-style” restrooms. No solid door shuts the rooms off from the hallway; instead, the restroom entrance turns a corner to block the interior from view. An administrator pointed out that the design allows teachers in the hall to hear any suspicious giggling or general ruckus that might be going on inside.
All four schools offer lots of classroom storage that favorably impressed the Harvard visitors. Most schools use built-in cabinets. But the Estabrook School in Lexington, where the elementary school population is rising, found a different solution. Estabrook teachers keep their supplies in large, movable “armoires.” Principal Jeffrey LaBroad said the town’s growing population often requires adjusting the number of sections at each grade, and the armoires make it easy for teachers to change rooms as needed. There is no packing up and unpacking—just rolling the armoire to a new room.
With the next meeting of School Building Committee scheduled for Thursday, Aug. 10, at 3:30 p.m., ideas from the trip will probably form a large part of the discussion.