When Dan Gainsboro was a kid, one of his favorite pastimes was building imaginary communities in his backyard. Now, as a developer, he builds them for real.
Emerson Green, a 124-unit subdivision on Grant Road in Devens, is his current work in progress. An open house is set for Nov. 7 and Nov. 8, from 11 a.m. to 2 p.m. both days.
On track for spring 2016
During a recent interview at the site, Gainsboro said he envisioned Emerson Green as a community rather than a typical subdivision, just as he and his team—including architect Emily Hall of Union Studio Architects—designed it to be. He hopes people will be moving in by next spring.
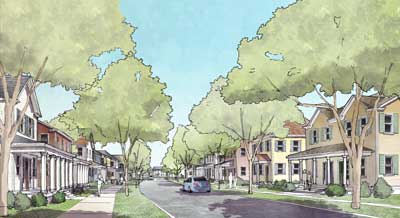
View of the envisioned neighborhood. CLICK IMAGE TO ENLARGE
(Drawing courtesy of Emily Hall, Union Studio Architects)
With its country setting and pedestrian-friendly footprint, the plan calls for a mix of single-family and duplex or townhouse homes and a couple of multiple-unit apartment buildings clustered in a village-style streetscape.
Work would be underway within days, he said, with foundations for the first few houses completed within a week or two. Seven houses slated for the first phase are on track for spring completion.
Asked how he landed the contract to build Devens’ newest neighborhood, Gainsboro said that his firm, Now Communities USA, had entered a “green-building” contest sponsored by MassDevelopment. Entrants were vying for a pilot project “to see if green housing can work at Devens,” he said. “We were a finalist.”
Although his firm decided to opt out, the competition was an introduction to MassDevelopment and led to a fruitful association. Later, seeking a residential developer for a potential project on Grant Road, the agency reached out to his firm, he said. The plan he and his team presented might have been nontradtional, he said, but MassDevelopment didn’t reject it. “They took the long view,” Gainsboro said. “They liked our master plan,” which he he hopes could become a model for the state.
‘Not so big’
Gainsboro started out building institutional facilities such as colleges and hospitals before branching into residential development, he said. Drawn by the innovative concepts of “pocket communities” he visited and “fell in love with” on the West Coast and by architect and author Sarah Susanka’s “Not So Big” house movement, Gainsboro incorporated components from both and added energy efficient, or “green,” elements when he built his own house in Concord. Similar concepts show up in his subsequent projects, Emerson Green and its predecessor, River Walk in Concord.
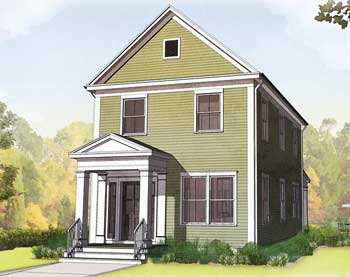
2 bedrooms, 2.5 baths, 1,497 sq. ft.
(Drawings courtesy of Emily Hall, Union Studio Architects)

3 bedrooms plus study, 2.5 baths, 1,897 sq. ft.
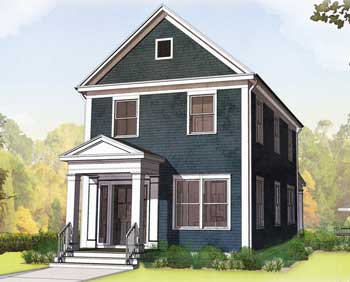
3 bedrooms plus study, 2.5 baths, 1,777 sq. ft.

3 bedrooms plus study, 2.5 baths, 1,928 sq. ft.
Cluster developments utilize common land to create a sense of space, but houses, too, can be downsized and still be spacious, Gainsboro said. For example, instead of many rooms with designated uses, “Not So Big” houses have multipurpose spaces, like those on a ship, he explained. And lots of windows for light. “You can live large in a smaller building,” he said. “It’s a cool idea.”
At full buildout, a third of the Emerson Green project will consist of single-family homes, Gainsboro said. The remaining two-thirds will be attached duplexes or townhouses and apartment buildings.
Two multifamily buildings will each contain 20 rental units. Slated for the second phase of the two-part project are 28 rental units that will be priced “affordable,” based on low-to-moderate-income guidelines set by the state’s Department of Housing and Community Development. The other 12 units will be priced at market rates.
Thanks to a housing partnership negotiated between the developer and the town of Harvard, in which Grant Road is geographically located, all 40 rental units will be credited to Harvard’s affordable housing inventory.
Under state law Chapter 40B, every community in the commonwealth is expected to help meet statewide affordable housing goals by making 10 percent of its total, year-round housing stock affordable by state standards. Failure to meet or show substantial progress toward that benchmark opens the door to “hostile 40B” developments in which local zoning bylaws may be bypassed to create affordable housing. At 5.5 percent, Harvard is substantially under the goal.
With the 40 rental units added in Phase 2 by Emerson Green, assisted by a subsidy from Harvard Municipal Housing Trust, Harvard’s affordable stock will rise to more than 7 percent.
Phase 1, good to go
Only single-family, market-rate homes will be constructed in Phase 1 of the project. Like those at River Walk, these two- and three-bedroom, 2½-bath homes will feature open first-floor layouts and varied yet compatible exterior styles, with welcoming porches or porticoes. Common space surrounds them all, but each house will have a small yard for family outdoor activities, Gainsboro said.
The emphasis was on creating “livable, living streets” that foster a sense of connectedness, Gainsboro said, with houses designed to minimize energy use and maintenance. He said a trip to River Walk—in person or online at concordriverwalk.com—would offer a preview of the kind of community Emerson Green is designed to become.
The clustered, compact, 13-home subdivision in Concord embodies the notion of community living today, in Gainsboro’s view, connecting people to natural surroundings and with each other. “It’s fantastic,” he said. He envisions a similar scenario in Devens.
The 28-acre site straddles Grant Road, Gainsboro said, and at full buildout, structures sketched out for the new neighborhood will occupy about a third of the total land area.
Open, common spaces will take up the rest: sidewalks lined with new plantings and trees, playing fields, gathering spots, a central kiosk where neighbors can mingle, and pedestrian walkways leading to other streets and the businesses at Devens Common. Gainsboro said he hopes that walking paths will eventually meander down to the nearby Nashua River.
This old green house
The PBS television series “This Old House” plans to feature the first new house in a segment of the show that spotlights green building, Gainsboro said. The focus would be on “net-zero” or super-energy-efficient homes built to be self-sustaining, he explained, with HVAC and electrical systems that can function off the grid, and with on-site solar power year-round.
Not all the buildings in Emerson Green will meet that standard to begin with, but each of the single-family, all-electric homes will be built to accommodate it, and “net zero possible” packages will be offered to buyers as an upgrade, Gainsboro said, with roof-mounted, photovoltaic solar arrays in addition to heat pumps that draw in “air energy” to keep the house warm, even on a cold, cloudy day.
Emerson Green residents will have Devens public water and sewer systems and other municipal services, he said.
Reprising Devens’ past
From a point on Chance Road, which will be the community’s main access road, Gainsboro pointed to a line of trees bordering an existing Devens neighborhood on Antietam Street. Behind the trees, residents of the handsome brick houses that were Army officers’ homes will be the closest neighbors. Fort Devens houses were built in neat rows along tree-lined streets with sidewalks and rear-access alleys for parking. The latter feature will be reprised at Emerson Green. Rather than attached or front-facing garages, each of the new homes, like those of their neighbors, will have a rear-access carport or a detached garage, available as an upgrade.
Gainsboro’s company, Now Communities USA, operates in partnership with Union Studio Architects and Ajax Partners, the firm’s financial management arm. Emerson Green properties are listed with Knox Real Estate Team/William Raveis Real Estate and Home Services. Basic prices for Phase 1 range from $339,000 for a duplex/townhouse to $459,000 for a single-family house.