School administrators are climbing back on the town building merry-go-round, this time considering a possible stop at Town Hall. The eight employees currently working in the Bromfield House, which needs many upgrades to meet current standards, have been looking for new office space for several years. At this week’s School Committee meeting, Selectmen Ken Swanton, Leo Blair, and Ron Ricci proposed that the school administration offices be moved into the upper Town Hall. That idea surfaced during last week’s selectmen’s meeting, and while the cost to outfit the second floor of Town Hall for offices is not yet known, proponents of the idea are trying to move quickly before interior construction begins in earnest in a few months. No decision was made at the meeting, but the committee provided Town Hall Construction Committee Chairman Rick Maiore with the administration’s space requirements, and Maiore said he would have feedback from LLB Architects by the Oct. 6 selectmen’s meeting. A public outreach session on the use of upper Town Hall and the old library is also scheduled to take place at that meeting. The School Committee will make its decision sometime after that meeting.
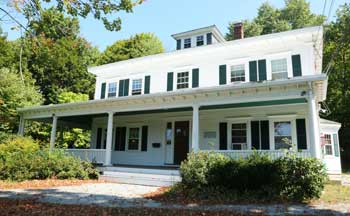
Bromfield House. (Photo by Lisa Aciukewicz)
Looking for a home
Bromfield House’s problems have been outlined in various municipal building reports, most recently in a report done by Gorman Richardson Lewis Architects of Hopkinton in 2013. That report identified approximately $800,000 of work necessary to renovate the building and make it accessible to people with disabilities, that is, compliant with the Americans with Disabilities Act (ADA). In December 2013, the school board sent the selectmen a letter stating its intention to vacate Bromfield House as soon as it could find a suitable alternative. When plans were being drawn up for Town Hall, the board asked if the second floor could be used for school administration offices, but the selectmen said there wasn’t enough money in the budget to put offices on that floor. When the old library became available, the committee said it was interested in that building, and members met with the selectmen in January 2015 to make them aware of the interest. A few selectmen were concerned about the wisdom and feasibility of selling Bromfield House, but no decisions were made at that meeting. Last spring Blair told the School Committee that there was enough money in the construction budget to cover the cost of putting offices in upper Town Hall. School Committee members took a look, but after examining the space, said it was not a good match for their needs.
Implications for the town
School Committee Chairwoman SusanMary Redinger spoke about the pros and cons of the move, not just for school employees, but for the entire town. If upper Town Hall is converted to offices, the building will have only one small meeting room, creating a shortage of space in town for board and committee meetings. If those meetings move to the old library, said Redinger, there are implications for the arts groups in town that are interested in using that building. In addition, Redinger worried that Bromfield House, which is deeded to the schools and may be used only for educational purposes, may sit vacant for years after town employees leave. She said she believes a town meeting vote is required to sell the building, and she lamented that there is no way to know in advance how that vote would go. “If we go up to Town Hall, a lot of other things have to fall into place,” said Redinger.
Old library not suitable?
Selectman Blair voiced his opposition to using the old library for offices of any kind. “The number to change the old library to something other than what it is is a very big number,” he said. Conversely, he added, the second floor of Town Hall could be converted to offices relatively quickly and inexpensively. He explained that he meant “municipal inexpensive,” not “normal world inexpensive,” referring to the higher cost of public projects.
Blair went on to say that because of the brick and concrete structure of the old library, walls cannot be moved easily, so it would be difficult to change the internal layout. He added that the building layout works well for meetings, and that if upper Town Hall is outfitted with offices, various board and committee meetings could be held in the old library. When Blair said it would be expensive to make the old library ADA compliant for offices, Selectman Ron Ricci added that the old library would also have to be made ADA compliant if it were used for meetings.
The changes necessary to put offices in upper Town Hall include electrical work, adding more sprinklers, and adding air conditioning. In addition, a dropped ceiling would need to be installed to make the offices private. Maiore said that the tall windows could possibly be “channeled” when the ceiling is dropped to prevent blocking the upper portion of the windows. At a 2014 Special Town Meeting, the selectmen said there would be additional costs involved for putting offices on the second floor, and LLB Architect Drayton Fair estimated the cost of just adding air conditioning on that floor would be about $300,000 (see Special Town Meeting sidebar). Additional design work and cost estimates will also need to be done, and that will cost money. “These guys don’t work for free,” said Maiore.
Do they really want to move there?
Redinger and School Superintendent Linda Dwight also discussed some of the drawbacks of the upper Town Hall space, including the greater distance from the schools and the need to share the small lunch and break room with first-floor employees. The office space is seemingly large enough. The School Committee told Maiore it needs 2,200 square feet, and Maiore said the size of the large meeting room, where the offices would go, is about 2,700 square feet. But the offices would have to be divided by a corridor, because the only access to the small meeting room on the second floor of Town Hall is through what is now the large meeting room. Whether the corridor will leave enough square footage for the offices and conference rooms requested by the School Committee is not yet known, but LLB architects will be looking at the space requirements and coming up with a possible layout in the next few weeks.
Time is ticking for this decision because work on the Town Hall exterior will finish in about eight weeks, and work on the internal systems, such as electrical, heating, and fire protection, is already underway. Selectman Ricci said the selectmen’s goal is to have a use defined for upper Town Hall by the end of October. Redinger expressed uneasiness with that deadline, saying, “We’re trying to look at this holistically and at what makes sense economically. It’s not a simple decision.”