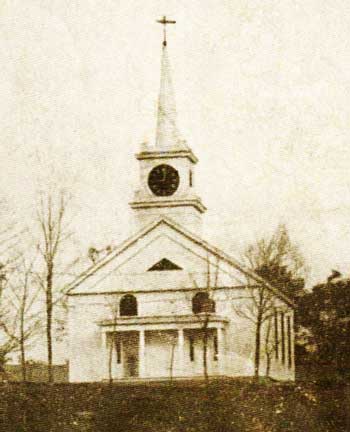
The Greek Revival Harvard Unitarian church.
(Photo courtesy of the Harvard Historical Society)

The 1875 Queen Anne-style Unitarian church built after the Greek Revival-style church burned down. (Photo courtesy of the Harvard Historical Society)

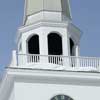
The current, Federal-style Unitarian church built in 1966. (Photo by Lisa Aciukewicz)
Among the many beautiful structures in Harvard, the Unitarian church at the top of the Common is one of the most impressive. Its site automatically lends it a certain presence, and its simple elegance bespeaks its spirituality. As seen in the picture to the right, the church steeple rises . . . But wait! Isn’t there supposed to be something above the clock and below the spire? And is the pediment really that large? This should be the Harvard Unitarian church. But is it?
Well, yes and no. It is the Unitarian church, but not the one that stands on the Common today. This simple Greek Revival church was built in 1840 and lasted until 1875, when it burned. A new church, in the Queen Anne style popular at the time, replaced it. This church also burned, in 1964, and was replaced by the Federal style church that stands today. All three of these churches were built on the same spot, a site almost identical to that of the first town meetinghouse and its successor.
Two meetinghouses
When Harvard was incorporated in 1732, one of its first mandates from the state was to select a minister and build a meetinghouse, which was to be the hub of religious, political, and social life in town. The first meetinghouse was built at the very top of the Common by town residents themselves and was completed in 1733. It had no steeple, and the town’s gunpowder supply was stored in a loft in the roof.
By 1774 the town had outgrown the meetinghouse, which was sold to Boxborough two years later, but its replacement was stalled because of disagreement over its location. Finally, after much wrangling, the second meetinghouse was built almost exactly on the site of the first—just a short distance to the south and west, where the UU church stands today. Again, the building—long, narrow, and barn-like—had stores of ammunition in its roof.
This time the meetinghouse was built “by the great,” which means that the construction was put out to bid. Oliver Atherton came in with the lowest bid, and it was understood that “the town would raise the frame.” A town meeting was devoted to preparation: A committee was chosen to select the 160 men who would raise the frame and to provide “two barrils of Rum, eight barrils of Sider, and eight barrels of bear” for the raising. In 1806 a steeple was built as an addition to the front of the building and in it was hung the first bell for calling the congregation together.
Division of church and state
The first half of the 19th century saw increasing religious diversity and with it, rising tensions. In Harvard, a rift between the conservative Congregationalists and those attracted to the new Unitarian faith resulted in their inability to choose a new minister in 1821, and they split into two factions. A court order decreed that the meetinghouse should go to the Unitarians, and the town gave land at the foot of the Common for the Congregationalists to build a church. Town meetings continued to be held in the meetinghouse until parishioners raised objections to the “mixed and disorderly assemblies.” With the official division of church and state, the town began to plan for a new building exclusively for civic use. In 1828 the town built a house for town business on the east side of Ayer Road, roughly across from the present Town Hall.
Three churches
Meanwhile, the meetinghouse was now larger than what the Unitarians needed for worship, and it had also fallen into disrepair, so in 1840 the Unitarians razed the building. They replaced the large meetinghouse with a smaller, Greek Revival building, reusing some materials from the old building. A steeple graced what was now exclusively a religious structure. By this time the powder house had been built to store the town’s supply of gunpowder. The congregation was beginning to talk about refurbishing the building when it burned on Feb. 7, 1875. There is no record of any investigation into the cause of the fire. The bell, somewhat damaged, was about the only thing salvaged from the flames.
Almost immediately funds were raised to build a new church. This time the architecture was far more ornate, reflecting the then-popular Queen Anne style. The clock in the steeple was a gift to the town from Warren Hapgood. A point of pride was the fact that the structure was the first of the churches with flush toilets. And heat.
This church, too, was a victim of fire and burned to the ground in December 1964. An investigation concluded that the fire started in the basement and spread rapidly up the two-story wooden structure, becoming a raging inferno in a matter of 15 minutes. Firefighters were hampered by a shortage of water, resulting from a drought. Important church papers were lost, and the clock could not be salvaged. The bell, which had survived the fire in 1875, was saved again.
Two years later a new church was completed, a Federal-style building, which fit in perfectly with the colonial revival going on at the time.
Of the five civic and/or religious buildings that have looked out over the Common from this perfect spot over the past 282 years, only the 1840 church and that of the present day could pass for look-alikes: two quintessential New England beauties.
Material used in this article was taken from archives at the Harvard Historical Society and from Henry Nourse, ”Harvard History.” All quotes are from Nourse.