Space—Town Hall’s final frontier
Plans for the renovated Town Hall are moving forward, but one crucial question remains: Will the finished building be big enough to serve as the seat of town government and also provide space for volunteer boards and community events?
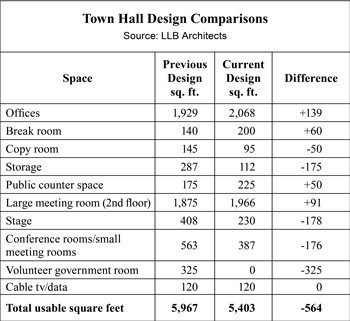
In an effort to address concerns about Plan 1B’s space limitations, Selectman Leo Blair asked LLB Architects to compare the size of the various program spaces in Plan 1B with the size of those program spaces in the plan for Town Hall presented at the 2012 Annual Town Meeting. The results are in, and Blair believes that the program space in the new plan does not fall as far short of that in the old plan as some critics of Plan 1B believe.
A three-room difference
LLB’s space comparison shows that, while the earlier plan had about 564 more square feet of usable space than Plan 1B provides, that extra space was largely allocated to three additional rooms for meetings and private conferences or for additional offices should the need arise. The square footage of office space in the two plans is nearly identical, and by assigning Plan 1B’s second-floor conference room for use as volunteer government space, that program’s needs would be met with equivalent space as well. While storage in Plan 1B is less than that in the original plan by about 175 square feet, at the Nov. 4 Board of Selectmen’s meeting, Blair suggested using part of the basement of the Center on the Common, the former cable studio, for additional storage needs. Town Administrator Tim Bragan is looking into that possibility.
Both Plan 1B and the earlier plan situate all of the town employees’ offices on the first floor. The space allocated for offices in the earlier plan, not including the public counter space, was 1,929 square feet. In Plan 1B, employee offices are allocated 2,068 square feet. Total break room and copy room spaces in the two plans are almost identical, although Plan 1B includes a smaller copy room and bigger break room than the 2012 plan.
According to Bragan, the latest first-floor office layout includes a 95-square-foot copy room, to be carved out of the office space allocated to the building inspector and the veterans agent. Plan 1B originally called for the copy room to share space with the break room.
What the 2012 plan, with its larger footprint, did provide on the first floor was an additional 335 square feet of space to be used as a meeting or expansion room and a small conference room. Plan 1B has no meeting space on the first floor, other than a meeting area in the land-use board room.
Volunteer space,
but none for expansion
On the second floor, a larger platform in front of the stage in the 2012 plan left the large meeting room about 100 square feet shy of Plan 1B’s large meeting room. But the earlier plan included a 228-square-foot expansion room on the second floor, as well as a 326-square-foot volunteer government room. At the Nov. 4 BOS meeting, Blair suggested that Plan 1B’s second-floor conference room could be used instead as a volunteer government room, and at 387 square feet, it would offer more space for that use than the other plan did. In an interview with the Press, Blair said that additional meeting or conference rooms could be built on the second floor by taking space from the large 160-seat meeting room, which, in his opinion, is too large. He added that additional employee offices, if needed in the future, could be added on that floor by removing the platform stage and constructing offices along the old stage wall, and that air-conditioning units could be installed that would easily cool that area.
According to Blair, the selectmen have not yet determined how they will gather input from the town on how the building will be used. “We understand that there are a lot of points of view in town,” said Blair. “But there is nothing happening here that can’t be easily and cheaply modified.” The space comparison document will soon be available on the town website, accessible from the Board of Selectmen page.