

When the 2012 Town Meeting approved the expenditure of $3.97 million for Town Hall renovations, voters declared themselves willing to pay higher taxes to bring to life the design presented to them by the Town Hall Building Committee. But when the cost of that plan ballooned, the town balked, first at a 2013 Special Town Meeting and then at the ballot box.
Since then, the Board of Selectmen has worked with its architect, LLB, to devise a cheaper version of the project, while retaining what it sees as aspects of the 2012 design most wanted by voters. The result, Plan 1B, was approved 4-1 by the BOS last week. But what are we really getting for our money now? This week the Press takes a closer look.

The current plan calls for combining the break room (above) and the copy room (below). (Photos by Lisa Aciukewicz)

A tight squeeze
In the new plan, employees will all be moved to the first floor, and the existing meeting room and copy room will be converted to office space. The total existing office space on the first and second floors is currently about 2,000 square feet. The new plan provides about 1,900 square feet, but there will be three additional employees working in Town Hall by summer; the new human resources person, the new town planner, and the veterans’ agent, who will be moving from the Center on the Common. Trying to fit all of these employees into this smaller space means something has to go. One big loss is the copy and mail room. This room currently contains a copier, a printer, postage machines, and copy supplies, as well as an area that employees use to collate papers. The new plan calls for the copy and mailroom equipment to be moved into the employee break room, which is already filled with a kitchenette, table, and chairs. The selectmen concede that the copy room plan is flawed, and they have asked the architects to review that portion of the design and suggest changes.
Storage dilemma
Another problem is the loss of storage space. There are about 25 file cabinets currently in the first floor office space, and many of them will have to be moved somewhere else. According to Finance Director Lorraine Leonard, the staff is “aggressive as we can be” about keeping only files that they use regularly on the first floor. In addition to the storage and copy room problems, the employees won’t be getting the space they requested to meet privately with residents, or a central receptionist area similar to what they have now. All of these issues were communicated by the staff to the BOS prior to their meeting last week.
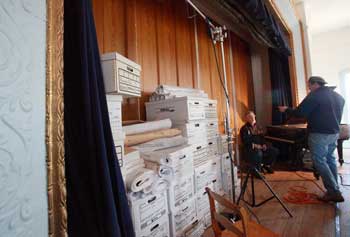
The plan calls for most of the stage area upstairs to be destroyed. There will be a wall where the stage curtain is now, so the decorative molding will frame the back wall of what will be the new bathrooms and conference room. A 10-foot-wide platform will be built out from the wall, but there will be no backstage and no curtain; it could not be used for performance space.
Exit, stage left?
Upstairs will not have the performance space that many imagined when voting for the 2012 design. The ornate stage frame and curtains will frame not a stage, but a wall. The area from the frame to the back of the building will become a conference room and two bathrooms. The stage itself will be more of a raised platform that extends 10 feet out from the existing stage frame. Because the stage area is moving out into the hall, seating for 200 has become seating for 160. In addition, the only entrance to the new conference room is on the east side of the stage, making the two areas difficult to use simultaneously. According to Town Administrator Tim Bragan, “There has to be give and take upstairs and downstairs in order for everything to fit.”
From acoustics to rats
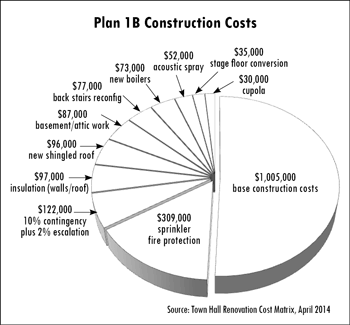
In addition to adding public meeting space, a conference room, and two bathrooms on the second floor, the renovation will include some structural repairs, two new boilers to replace the old one, sprinklers, blown-in cellulose insulation in the walls, and a new, insulated roof. Handicapped accessibility features will include a lift to the second floor, extending the handicapped ramp to the front door, and making the entryway wheelchair accessible. The fire escape will be torn down, and two side doors will be eliminated. The back stairs will be reconfigured to meet code. At the very top of the building, an acoustic spray will be applied to the ceiling, and at the very bottom, a slab will be poured to discourage rats. The cupola restoration is still considered a $30,000 add-on, but it is part of the construction budget presented in the pie chart.
What we’re not getting
The existing meeting room at the back of Town Hall, which was slated to be removed and replaced with a two story addition, will now stay as is, becoming office space. The loss of this addition is what causes the size of both the office space and stage area to shrink in the new plan. Other losses include the elevator, air conditioning on the second floor, new windows, and the fresh-air exchanger. The material used for insulation will be cheaper, and the walls will not be removed to put the insulation in. That has caused concern among former building committee members, as well as BOS members. The earlier plan would have enabled examination of the building envelope when the walls were torn out, so that issues such as mold or electrical problems could be identified and dealt with. Now that the walls are not being torn out, the BOS is looking for a consultant to evaluate the envelope using other methods. Problems found in the envelope may increase the estimated cost of the project.

Out the window?
The town has already spent $328,000 of the original $3.9 million since 2012, according to Finance Director Lorraine Leonard. Most of that money was spent on the original plan’s detailed design. (See chart, “What we’ve spent since 2012.”) Plan 1B’s detailed design has just begun, but the architects might be able to reuse some of the work from the previous detailed plan. When asked if that was possible, Bragan said, “I would imagine they could. The front portion hasn’t changed all that much.” Other expenditures were fees for a project manager, who was involved in the project during the detailed design phase, and renting space in the Appleworks building, where town offices were going to relocate during the renovation. The town is currently in negotiations with Appleworks to terminate that lease contract, and Bragan said he expected it to be terminated very shortly. Asbestos removal, which was necessary no matter which plan was adopted, was completed and paid for earlier this year.

Soft costs not included
The estimated construction cost for Plan 1B is just under $2 million. Soft costs, such as project manager and clerk of the works fees, additional architect and engineering fees, permits, and furniture are not included in the Plan 1B estimate, but the amount of money available in the budget for those costs is currently close to $1.7 million. In the October 2013 project budget prepared by Design Technique, Inc., soft costs were estimated to be only about $900,000. With a scaled-back version of the renovation, the reason for such a high reserve for soft costs is not obvious. BOS Chairman Stu Sklar had this to say: “Before we go ahead full steam we want the envelope analysis done, which then might pleasantly surprise us and we could do more with the building. Or we could keep the high reserves for ‘surprises.’”








