Whatever happened to Town Hall?
Residents will get answers to that question at a public meeting next week, where the selectmen and their architect will present their latest designs for the building. But the board-appointed building committee—sidelined but never disbanded—says those plans and the process used to develop them are flawed.
Like the legendary pushmi-pullyu of Dr. Doolittle, the two groups have been headed in opposite directions since October, when the selectmen took control of the project. Those differences are likely to be aired in the upcoming forum, and attendees will have a chance to draw their own conclusions before the board votes on a plan the following week.
Public input sought
The public forum—or “input session,” as it is called on the town website—will be held in the Town Hall Meeting Room this coming Monday, April 28 at 7 p.m., led by newly elected Chairman of the Board of Selectmen Stu Sklar. Attendees will be presented with a half-dozen options and cost estimates prepared by project architect Drayton Fair of LLB Architects of Rhode Island, as directed by the board and its two liaisons to LLB, outgoing Chairwoman Marie Sobalvarro and Selectman Leo Blair.
Though Selectman Ron Ricci pushed to have the board decide on a plan at the end of the forum, Chairman Sklar said this week that the decision will be made at the selectmen’s next regular meeting on May 6.
Meanwhile, the five-member Town Hall Building Committee has continued to meet, reviewing the various selectmen proposals as they have emerged over the past several weeks and responding with questions and critiques that have been largely ignored. Sobalvarro has been an occasional presence and has shared the work of LLB as it becomes available, but Town Administrator and member Tim Bragan no longer participates.
At a meeting of the committee Tuesday in Hildreth House, called at Sklar’s request, THBC Chairman Pete Jackson and members Chris Cutler and Eric Broadbent enumerated their concerns once again, chief among them being that the selectmen were ignoring the needs of the building and letting program needs, such as private and volunteer meeting space, slip away without debate. Their complaint is that the board has considered only one alternative and that the various options under consideration amount to no more than rearranging office space within the existing building and its addition.
‘Will it last 50 years?’
“My main concern is: Are we doing something that will actually last 50 years?” Sklar told the committee Tuesday night. “Are we closing the building up tight? Are we making it so it’s not going to rot anymore? Are we making it so it’s not going to be a sick building with mold and stuff growing in it? [It would be] stupid to spend $4 million and leave that problem.”

Option 1B – First Floor
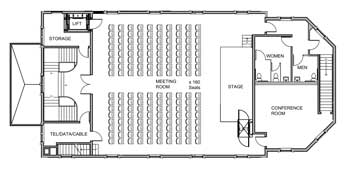
Option 1B – Second Floor
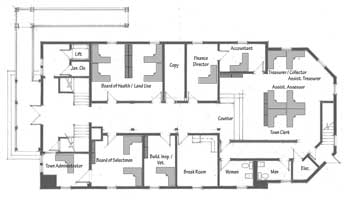
Option 2 – First Floor
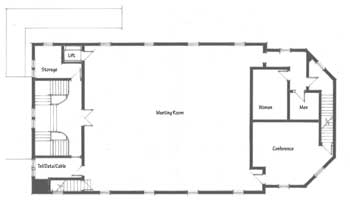
Option 2 – Second Floor
But last week, those issues were not on the minds of the selectmen, who seem to be nearing a consensus. Architect Drayton Fair of LLB came to the meeting with four options, cryptically labeled 1, 1A, 1B and 2. All four preserve the existing building and its addition and propose the use of blown-in cellulose insulation to tighten the building envelope. All four propose the use of a wheelchair lift to the second floor for handicapped access. They differ, however, in the layout of first floor offices and the treatment of the second floor stage and meeting space. Issues such as how to air condition the building and whether to replace its existing windows are not yet decided.
As they viewed the latest set of schematic designs, last week’s audience might have been forgiven for thinking they were being offered a view through rose-colored glasses. Due to an odd glitch in the projector, each image appeared to be bathed in a pinkish glow, adding a romantic touch to the presentation even as it obscured its details.
A consensus emerges
Option 1B and to a lesser extent option 2 have the greatest support among the selectmen, and as the week wore on, their approaches to the second floor converged. A late version of option 1B suggested by selectman Leo Blair would retain a stage and seating for 160 people, while option 2 would remove it entirely. Otherwise, the plans are indistinguishable. Estimated construction costs for option 1B—including priority items from a “Chinese menu” of improvements—are the lowest: $1.9 million, according to LLB’s estimator. The estimated cost of option 2 is $2.2 million.
The higher cost of option 2 is due largely to the additional expense required to configure the first floor offices in a scheme worked out by Town Administrator Bragan and architect Fair.
To stay within budget, the selectmen say that total construction costs must remain below $2.3 million, excluding an additional $1 million in project costs. But so much tweaking of various design options has gone on over the past week that those figures are unreliable.
Both 1B and 2 stay within the $2.3 million budget by omitting an upgrade of the building’s electrical system and the air conditioning of the second floor. But Ron Ricci proposed that the two items might be included as add-ons when bid documents go out to contractors.
Spending money wisely
At their Tuesday night meeting this week, THBC members said they were most concerned that money for the project be spent wisely. One of the first decisions the committee made in 2011 was to tear down the 1899 addition and either build a new one or eliminate it entirely. If making the building as tight and energy efficient as possible means losing the addition for now and leaving offices on the second floor, THBC Chairman Jackson said he would favor it.
New chairman of the board Sklar seems ready to listen. “We never formally disbanded the building committee,” he told his colleagues last week. “I’d like to get their input. I’m not willing to throw out years of work that went into … this building … I understand that it’s our responsibility, but we can still get help from [the THBC] in sussing out some of these plans.”
“[D]oing this in a half-hour [meeting] is ludicrous,” he added.
Drawings for all options are available on the town website.