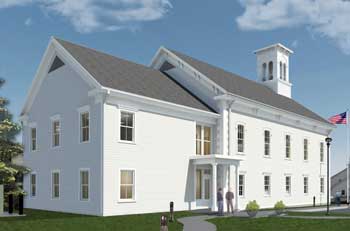
Town Hall addition plan as submitted prior to Harvard Historical Commission review. (All drawings courtesy of LLB Architects)
Historical Commission Chairman Ken Swanton made his goal clear as he opened the third in a series of special meetings of his board on Wednesday, June 26: to decide, by the end of the evening, on the Town Hall Building Committee’s application for a certificate of historical appropriateness. This application had been given to the commission on May 6 and was due to expire July 5.
More than three hours later, after being walked through the architect’s latest sketches and options for a “hip” roof, “connector,” windows, and other elements by Building Committee chairman Pete Jackson, the six members of the commission who were present voted unanimously to approve the application and grant the certificate.
A marked contrast
But their approval came with a list of changes, including several to the exterior design of the planned addition to the 1872 building, which had been arrived at through a series of votes, many divided, during a long evening of deliberation.
The sketches for both the original building and the proposed addition that accompany the certificate are a marked contrast to those submitted with the May 6 application, and the changes listed in the certificate are in addition to those already reflected in the latest sketches. Also included in the certificate is a caveat that the architect “check in along the way” about materials and window trims.
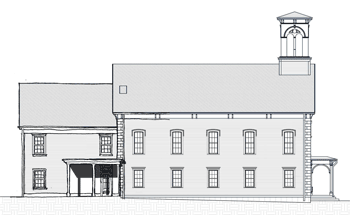
Elevation of the west side of Town Hall as attached to the draft certificate of historical appropriateness.
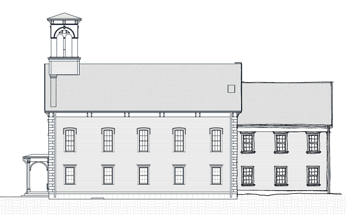
Elevation of the east side of Town Hall as attached to the draft certificate of historical appropriateness.
A weary-sounding Pete Jackson, responding to the HHC decision, talked about the two-and-a-half-year process by which the building committee had worked with Drayton Fair of LLB to create the proposal and of the many opportunities along the way for public input and for HHC feedback. Jackson said the public had seen and approved the original proposal and ought to have a look at the changes that HHC is requiring.
An altered look and feel?
HHC member Ron Ostberg argued that the commission had made only minor changes in design detail, but Jackson replied that those changes have “altered the whole look and feel of the building.” The townspeople have a right to weigh in on those changes, Jackson repeated, and reacting to more pushback from Ostberg, he said that the building committee has already planned to hold a public meeting about budget and schedule. He suggested that HHC attend the meeting to explain their changes and the rationale behind them. Chairman Ken Swanton replied that he would welcome the opportunity to do that.
As it has in past meetings, the issue of the “identity” of the addition dominated the discussion and was at the heart of the split decisions. The building committee has supported the architect’s concept that in historical preservation an addition should have a “modern twist,” that it should appear as something new.
Importance of fitting in
Jackson said that the exterior design proposal in the May 6 application represents “the most historically appropriate that we could come up with over the past two years.” He added that he thinks LLB was the best architectural firm for the job and that he and the architect believe the proposal represents the best in historical preservation and “keeps it simple.” Some members of HHC agree with this basic premise.
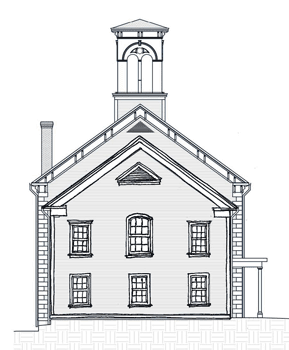
Elevation of the north side of Town Hall as attached to the draft certificate of historical appropriateness.

Elevation of the south side of Town Hall as attached to the draft certificate of historical appropriateness
But in the last month it has become clear that other members of the commission have never agreed with that philosophy and want instead an addition that captures the texture and design details of the original building and looks like it “fits” with surrounding buildings. This latter view predominated as the board went through each of the new sketches they had requested for their June 26 meeting and made decisions on exterior design detail. Ostberg commented that in the process of accommodating the diverse opinions, the addition has been “neutered” and has no identity. The commission is bringing back life and texture by asking for details that echo those of the historic building, he said.
No hip roof
The first discussion was whether to replace the gable in the proposal with a “hip” roof. Jackson showed renderings of the three sides of the addition with a hip roof. The architect, having consulted with the engineer, said that a hip roof could accommodate the air handling system in the roof, but that it would be a “squeeze” and might have a cost impact. Putting aside the cost factor, the board discussed the pros and cons of a hip roof, some arguing that it added a “difference” on the north end that preserved the contrasting shape of the original addition. “I’m pro-hip,” quipped alternate member John Martin, saying he liked the “complexity” it added to the north face. Other members argued that the angle of the roof line, necessitated by the mechanicals in the attic space, is awkward and that the gable better complements the main building. In the end, the commission voted 4 to 2 in favor of the gable roof proposed in the May 6 application.
No gasket
Next, the commission took up the connector, the “gasket” of indentation and wall of windows that separates the addition from the main structure in the application proposal. It looked first at the east (Ayer Road) side of the addition. The discussion focused, as it has at the past three meetings, on whether the addition needs this “modern twist” to clarify that it is a 21st-century design or whether the addition needs to not call attention to itself but rather “fit” with its main building and with the architecture of the surrounding buildings.
Chris Cutler, who also serves on the building committee, said that in the two-and-a-half years of watching the design process and coming to understand it, he likes the proposed design with indentation and glass connector. Ostberg, on the other hand, commented that the addition looks like a cheap house, not a distinguished building. Swanton called for a ruling on the indentation itself, separating it from the window design in an attempt to isolate items for approval. The board voted 3 to 2 to eliminate the indentation of the addition described in the application and instead to accept a drawing that shows the addition flush with the existing structure as being more in keeping with surrounding buildings.
More window detail
Moving to the north elevation, where the directive to the architect had been to add more detail to the windows and show a central, larger window on the second story, the commission came readily to consensus. Members voted unanimously to approve the latest drawing, but set some conditions. They like the three over three window layout and the hierarchy of window treatment between the two stories. But they want six over six panes, a “kicked-up” trim on each set of windows, and the larger, middle arched window made even more vertical by additional header trim. The board’s rationale for the additional detail is that the trim on the north face should be more “substantive” in order to best complement the south façade. Another condition is that the proposed triangular vent be replaced with an arch or round shape that picks up the form of detail in the cupola and elsewhere on the main building.
For the west entry, HHC had wanted to see a “somewhat more dignified” entrance and they unanimously approved the latest drawing, which shows the porch widened, the door moved to the north, and the window wall removed. But they qualified their approval with two conditions: Move the portico to the left so that it does not cover the quoin on the main structure where it abuts it, and pick up some of the architectural detail from the south entry. The three windows will match those on the north side in pane number, trim, and hierarchy.
The windows on the east side proved the most difficult detail for the board to agree upon. While there was general feeling that they did not want the “gasket” of the proposal, they also initially rejected a recent rendering of three sets of windows on the east side of the addition, calling it “boring.” A single long, narrow window was proposed for the south end, with a set of smaller windows on the north end, which Swanton opposed because “there is nothing like this on the Common.”
In the end, the commission voted 4 to 2 to replace the originally proposed east side with a recent drawing showing three sets of evenly spaced windows, six over six. The trim from the north and west sides will be carried around the east side. Ostberg added a directive about windows on the east side: The addition windows should not be wider than those on the existing building, including trim. He noted that “verticality” is important, as it carries the feel of the original east side and avoids making the addition look “squat.”
A motion to add shutters to the proposal, just on the south façade and replicating the original design detail, did not pass.
Certificate ready for signatures
Following the Wednesday meeting, Swanton sent out a draft of the certificate of appropriateness for review by commission members in which all these changes and additions are described, including a requirement that roof and cupola materials and window trim designs be approved by HHC. If there are no changes other than the correction of typos or clarifications of its wording, the board would sign off on the certificate at a special meeting July 2.
Just before deadline, the Press learned that the Town Hall Building Committee has requested a two-week extension in the HHC approval schedule. A small group working session with the architect will discuss possible improvements to the design to see what changes the HHC might want to make to the certificate of appropriateness. HHC will have a regular meeting on Tuesday, July 9, at 7 p.m.