

A new plan to renovate and expand Hildreth House was nearly derailed Tuesday night by a selectmen’s battle over the architects’ contract.
The arguing began when the board was asked to approve a $25,000 contract with LLB Architects to work on a Hildreth House redesign. LLB had produced an earlier schematic plan for a $5.5 million renovation and expansion, and at the request of the Hildreth House Improvement Committee (HHIC), is working on a redesign aimed at lowering the cost.
On the whole, the selectmen liked the preliminary new plan contained in the HHIC’s report to the board this week, but they were split, 3-2, on whether LLB, and owner’s project manager DTI, should be allowed to continue.
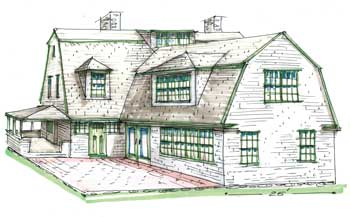
Preliminary sketch of proposed addition to Hildreth House. (Courtesy drawing by Richard Blinn) CLICK IMAGE TO ENLARGE
In remarks that grew heated at times, Selectmen Ron Ricci and Bill Johnson both condemned LLB and DTI for their alleged failure to control costs the first time around. They questioned both firms’ ability to produce an acceptable redesign, despite the HHIC’s stated satisfaction with the results so far.
Ricci, Johnson urge new consultants
Ricci moved that the HHIC put out a “request form for qualifications” to other architect firms for creating the new Hildreth House schematic design. He cited his distrust of LLB and DTI and said he strongly doubted their ability to respond to the new direction set by the HHIC. Bill Johnson seconded the motion, reasoning that because the HHIC had come up with new ideas, it was appropriate to hire a new firm to carry them out; he said the project deserves a “fresh start.” He went on to fault LLB for its failure to properly guide the Town Hall building committee and implied that they should have prevented the zoning problems that ultimately arose.
Chairwoman Lucy Wallace argued that such a move would halt the HHIC’s momentum and that it could take up to six months to follow state law in procuring first a new project manager and then an architect. Board member Tim Clark added that it makes sense to stick with the current firm to wrap up the schematic design and then decide whether to employ the same group for the final building plan. Johnson persisted in arguing that the perfect time to change architects is now.
HHIC OK with current firms
Finally, Clark asked HHIC chairwoman Connie Larrabee if her committee has found LLB responsive and helpful in its work so far. The answer was an unqualified “yes” from Larrabee and other members of the committee. The motion to seek a new firm to work on the schematic design for Hildreth House was defeated by a 3-2 vote.
However, in a later vote to approve $25,000 for LLB to continue its work, Johnson supported the expenditure, which carried by a 4-1 vote, with Ricci opposed. The money will come from unspent funds appropriated in 2011 for both Town Hall and Hildreth House schematic design.

Proposed first floor of Hildreth House (Drawings by LLB Architects) CLICK IMAGE TO ENLARGE

Proposed second floor of Hildreth House
Further discussion ensued when the selectmen looked at the contract to be signed by chairwoman Wallace. Ricci questioned whether the wording guaranteed a final schematic design. Clark responded that the firm would create the design based on further HHIC input, but that it still might not be acceptable to the HHIC. “There are no guarantees,” he said. The BOS eventually decided that the wording of the contract ensured a final schematic design and that was about all that could be asked.
A new, half-size plan
After three months of work, the HHIC has settled on a new design that would add a two-story addition to Hildreth House just behind the existing dining room. The proposed 2,080-square-foot addition would accommodate a new dining room downstairs that would seat 35 to 40 people, and a multipurpose room upstairs for exercise and other Council on Aging (COA) programs. It would be less than half the size of the 5,157-square-foot addition in the earlier LLB design, in part because this design includes the new kitchen and required bathrooms within the existing footprint. According to the HHIC report to the BOS, the committee’s goal is to pare down the project without sacrificing its essential elements: safe, adequate parking; improved access; code compliance; and additional space for dining and other programs.
Because of the hilly, ledged-strewn site, the location of parking is a particular challenge. One of the primary cost-drivers of the previous plan was a decision to put all the parking on the west side of the building, preserving the views toward the east and the Common. That decision meant a new entrance on that side, with a three-story elevator and new reception area in a connecting link between the house and a one-story addition in back.
Services trump viewshed
The new design calls for some parking in front of the building, where it is now, and more on the east side, with access to a new ground-floor entrance in the addition.
Larrabee acknowledged that parking is likely to be controversial, given a strong sentiment toward preserving the view and the historical site itself. But she said the COA and HHIC are primarily concerned with preserving and expanding programs for the elderly, not the viewshed.








