


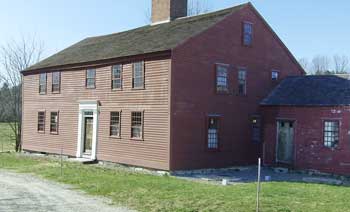
The Houghton-Sprague farmhouse. (Courtesy photo)
A recent visit to the Houghton-Sprague farmhouse found Robert Adam, of Robert Adam Preservation Services, working at a table saw trimming salvaged paneling from an old Greek revival cottage in New Brunswick.
“It’s eastern white pine, and the nice thing about it is that it had wallpaper on it, so there’s no lead paint issues,” he announced.
Adam, a special advisor to the Preservation Carpentry program at the North Bennet School of Preservation Carpentry, is no stranger to preservation projects in Harvard. He is responsible for the recent restoration of the Shaker herb drying shed in Shaker Village.
The Press first visited Adam at the farmhouse, on the corner of Still River and West Bare Hill roads, in September 2009 after the owner, Karla Pearlstein, hired him to replace a previous contractor “who was doing more harm than good,” according to both Adam and Pearlstein.
Work at that time was focused on infrastructure, undoing much of the work of the previous contractor, and reestablishing the exterior to its original appearance and orientation.
Pearlstein, a professional restoration consultant who has experience working on projects ranging from the Victorian era to 1950s mid-century modern, said she believes that “preservation and restoration can unlock the doors to timeless beauty.”
Although slow, progress has been made with much care and attention to historical accuracy and detail, and the pace is now picking up; work on the interior is beginning to take shape. The Press recently took another look at the rebirth of this farmhouse, which, just a few years ago, was marketed as a teardown.
“We finished up the excavation,” Adam said. “What we’ve discovered since that time is a number of things that revealed the evolution of the house.”
Each side of the house had its own kitchen, “so we know this was a duplex, housing an extended family over a couple of generations,” he said. “It is a very early house; it’s what’s considered a first-period house.”
Having gone through the building addressing structural issues such as reinforcing the floors, Adam encountered some areas that did not provide sufficient clues as to their purpose, he said. Those areas have been re-engineered to their original dimensions.
“The previous owners tore out whole sections,” he said.
Adam discussed engineering challenges, such as a large center beam that had, in the Victorian period, been “hacked off” to make it smooth so a smooth ceiling could go over it. Over time it lost more than half its strength and sagged quite a bit. Adam had to find a way to restore its strength, and to make it “look like it should, not like it had been repaired,” he said. “If we had just made it straight, it wouldn’t be structurally as strong, and it wouldn’t be in parallel with the ceiling.”
A house with history
The history of the farm begins with a land grant of 600 acres, originally part of Lancaster, to the Houghton family from the king of England. Adam believes that the first part of the farmhouse structure to appear on the property was a former garrison house that had been built by an early community that had settled by the Nashua River. Garrisons were used to protect settlers in the area from attacks during wars with the Native Americans in the late 17th and early 18th centuries. After the wars, Adam said, the Houghtons had a garrison they had built further uphill moved to the farm, and over time they expanded it into a multi-generational family house with sleeping quarters for farmhands. William Nourse’s 1890 publication “A History of the Town of Harvard” refers to Houghton’s “two garrison houses.”
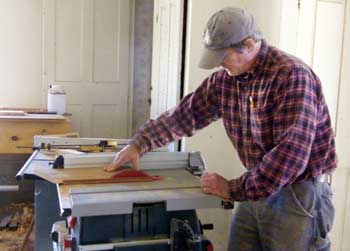
Robert Adam sends a board through a table saw. (Courtesy photo)
“Most of the dwellings built by the river were abandoned because of the floods,” Adam said.
The plaque in front of the house has a date of 1663.
“Probably the date of the land grant,” Adam said. “It was Ralph Houghton’s land grant, and Ralph Houghton came to Lancaster and had some kind of dwelling someplace. But when the Indian wars came along, all these settlers, including the Houghtons, went back to the coast [the Boston area] where it was safer.”
“There was nobody here because the Indians burned everything down,” Adam said. “It really wasn’t until around the cusp of the 18th century that people started to move back to the area.”
The plaque, which reads “Houghton-Sprague Farm,” reflects the 1910 marriage of Franklin John Sprague and Anna Houghton. Results of tree-ring dating on the beams throughout the house revealed that the garrison section was probably built in 1717. Another part of the house, built on the land, tested out at 1745. The remaining extensions were likely finished somewhere around the last quarter of the 18th century, according to test results.
In addition, Adam believes this garrison was not originally a dwelling, as it had no chimney mass.
“It was probably a meeting house,” he said.
Adam believes that when the two main sections of the house came together, “a new chimney mass was built,” he said. One side had an oven and the other side was a mirror image of it.
“It was a dual household,” he said, “[most likely] with a widow and the eldest son and his wife.”
There were four fireplaces, with two on the first floor and two on the second floor. About 20 years later, four more fireplaces were added on the back (around 1800). As a new generation arrived in the 1830s, there was additional remodeling, and the process continued in that manner, creating a jigsaw puzzle of a house that Adam has gradually been putting together.
Adam is in the process of examining the probate records of the property to see if he can match up the dates that he finds forensically at the site with what he finds on legal documents.

Wide-board sheathing, characteristic of a parlor room. (Courtesy photo)
“We’re trying to construct a timeline of what the architecture reflects over 200 years, and marry that to another timeline of what the family history is,” he said.
New generations, new styles
Adam pointed out the plaster on the original walls that are now exposed.
“Plaster in the 18th century was very dear stuff,” he said. “This was a very fancy room, and it became even more fancy in the mid-18th century, in the Georgian period, when they put in all of this paneling, and all the wainscoting you see in the other room.”
Adam said he sees evidence that casement windows were later changed to the mid-18th century Georgian openings, with pediments over the windows.
“This was a very, very fancy building. It was nothing like what it was married up to, which was very vernacular,” he said. “…Stylistically, we are looking at the late Elizabethan period for the garrison, then there are some high-style Georgian features, and the early riven [split] clapboards were fastened with rose-head nails; yet the front façade is really a federal, interpretational transition.”
Standing in the earliest room in the composite house, Adam shifted to what the interior restoration will look like.
“This dates from 1717, and we’re restoring to its second Georgian period,” he said. “The kitchen will reflect more of the turn of the last century [about 1900] whereas the parlor is more of a room from the early 19th century, and so they came together when the two buildings were combined.”
Where the parlor would be “sort of a Federal period room,” the dining room would reflect a period around 1835 to 1845. “We’re looking at the majority of evidence from each of the rooms, and restoring it according to the evidence,” he said.
“We are currently planning the kitchen/bathroom spaces,” Pearlstein said in a recent email. “They will not be interpreted as contemporary, but will hold hidden contemporary elements. I am hoping they can be used to illustrate how accurate period revival kitchens and bathrooms can be just as functional as any contemporary kitchen or bath, while retaining the historic flavor of the building.”
To do this work, Pearlstein hired Walter Parker, the “old school plumber” from Dudley, Mass., to create the period baths.
Parker said in an email, “When viewed after finish there should be no signs that the bathrooms were put in in 2012 rather than 1912.
Plans are in place for radiant heat to be installed throughout the house.
“Because of the dampness problem in the cellar, we took out the brick floor and we’ll put down radiant heat there,” Adam said.
He’s using the historic brick from the cellar floor for the hearths in the living space and putting a new brick floor over the radiant heat in the cellar to accomplish a couple of things.
“It will take the dampness out of the building, but also give the house some thermal mass, Adam said. “The walls are only three inches thick, and we’re insulating with rigid foam, but still it’s not going to be to 21st century standards, so we’re hedging our bets by adding some thermal mass in the basement, drying it out and adding some residual heat to the rest of the building.”
Wanting to restore the exterior to its original color, Pearlstein attended seminars to learn how to develop the historic paint colors to be used on the house.
“We analyzed the past colors that the house had been and decided to go with the early red color,” she said. “We used paint recipes from an 1812 book called ‘Every Man His Own Painter’ and ground our own pigments. It was very insightful and did influence my approach to the paint on the Houghton House, but we did not make the paint for the house.”
Historic features
A tour of the house reveals some interesting features, such as a fireplace arch in the basement that supports the mass of the chimney, while providing within the arch (really a small brick tunnel) a space for cold storage. There are smoke chambers off the fireplace that, when opened, still smell of the smoke. “Set kettles”—large covered kettles—are suspended over a brick oven that would warm them for doing laundry and other chores.
Pearlstein has been in touch with the Harvard Historical Commission and wants to share the house with the community and use it for educational purposes.
“I do wish to find a good way to share it with the public,” she said. “I’m not sure what that will look like, but it might be a partnership with a local historic organization or maybe even Historic New England (although I have not approached them about this). It is too early to really start a conversation with anyone at this point because the house is still fairly rough inside. However, once it starts to look a bit more finished, that would be the time to engage with some of the historic organizations to see what their interest, thoughts, and ideas might be.”








