In a vote Tuesday, Selectmen accepted the final report of the Municipal Building Committee and its recommendations for the renovation of Town Hall and Hildreth House at an estimated cost of nearly $10 million.
But Selectmen were not united in their decision. Selectmen Bill Johnson and Ron Ricci, both self-described fiscal conservatives, said they found the report incomplete and voted against it.
And the five members of the Municipal Building Committee found themselves confronted with an overlooked request for space in Town Hall from another town committee that challenges the latest floor plans.
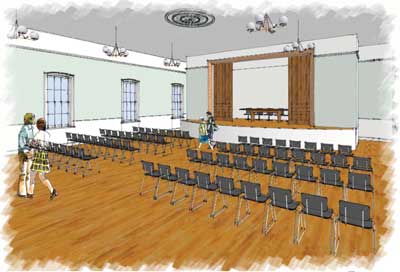
Architect’s rendering of the proposed stage on the second floor of Town Hall.
CLICK IMAGE TO ENLARGE.
Throughout the year, Selectmen have argued, repeatedly and sometimes heatedly, over issues that have ranged from the makeup of the building committee and its adherence (or not) to the April 2011 warrant article and Selectmen’s statement of intent that authorized its work, to the size and cost of a Town Hall addition, and the adequacy of its current “Goldilocks” (not too big, not too small) floor plan.
This week, the focus returned to the need for an explicit way to subdivide upper Town Hall, on demand, to create more than two meeting spaces for the town’s elected boards and volunteer committees. With the split vote of the Board of Selectmen, the debate seems likely to continue until Town Meeting votes in April.
“It’ll be a sad day when we no longer have the MBC to fight about,” Selectmen Chair Marie Sobalvarro observed ruefully as the board prepared to vote.
Partitions deferred; a stage restored
The plans before the Board of Selectmen this Tuesday were identical to those presented last week by Drayton Fair of LLB, the town’s architect, and building committee co-chair Pete Jackson to a meeting of the Selectmen and the capital and finance committees last week. But those plans had contained changes, and that surprised some town officials.
Gone were the partitions the committee had originally proposed as a way to subdivide the large second floor. Reinstated was a raised stage, one suitable for performances, and a lift for handicapped access (see the rendering that accompanies this article). The stage would make use of four sliding oak doors—currently at the rear of the historic stage—to create a closed space for committee meetings, and would be no more than 30 inches high, to avoid railings, which state regulations would require if it were higher.
According to the architects, the main hall would seat 150 to 200 people and could serve as a large meeting room, while the stage could seat 10 to 15, suitable for a smaller meeting.
Selectman Johnson had already called attention to the missing partitions at the MBC hearing last week. He told the Press then that he did not consider the building committee plan complete without them.
This week he once again questioned building committee members about the change.
“Why did you take them out?” he asked.
Committee member Lou Russo responded, “We had originally some line drawings of where we would put [them], but we never identified partitions that would work.”
“So you’re saying that you do not have a working scheme in mind that would allow us to [divide] the space, when needed, for a series of smaller conference meeting rooms?” asked Johnson.
“Correct,” answered co-chair Wade Holtzman.
Committee member Doug Coots countered that he didn’t think that was entirely true.
“We have examined ways of subdividing the space with partitions of some height that would provide visual and some acoustic separation,” Coots said. But, he said, the committee had not been able to find any off-the-shelf products that were satisfactory and had chosen to defer a final decision until later.
Acoustical expertise needed?
“So,” asked Johnson, “what’s been taken off the table is the ability to hold large multiple meetings in that space?”
“It’s not off the table. It’s not in the budget,” answered Russo, to laughter from other board members and the committee. If Selectmen felt strongly about the matter, Russo added, they should specify in the warrant that a means be found to divide the room.
Co-chair Peter Jackson noted that although an original budget of $102,000 for partitions had been removed from the budget, there was $5,000 for an acoustical engineer to study the characteristics of the room before and after construction and recommend the best way to facilitate multiple meetings in the hall. He said that with proper acoustics, it might even be possible for as many as four groups to meet in the large room without partitions.
Added Coots: “Use of an acoustic engineer would allow us to understand with confidence how effective an approach [with partitions] might be: how tall they would be, what they would be made out of, and so on.”
“So that would be an additional cost, yet to be determined?” asked Johnson.
“No,” answered Coots. “It would be incorporated within the budget.”
“But,” he continued, “I like [Johnson’s] fundamental question. If we need to subdivide this space because that allows us to use it more often during any given year, then we need a way to solve that problem. I’ve always felt that way [because] the only way to protect a large open space like the upper town hall from future encroachments is to make it flexible,” Coots said. “It’s perfectly reasonable to ask the architects to find a solution within the budget.”
What about cable?
In the end, none of these arguments persuaded either Johnson or Ricci to change their positions, and both voted against accepting the report. The positions of the two Selectmen appear to have hardened on learning this week that the building committee had not dealt with a weeks-old request of the cable committee—currently housed in the old library—for space in the remodeled Town Hall. The request was not part of the original list of programs, and the space required for each, that architect LLB compiled last November; and because it arrived late, was either overlooked or ignored.
In a conversation after the vote, Johnson told the Press he rejected the building committee report for two reasons. First, the latest building committee plan shows only two areas in upper Town Hall that are suitable for meetings—the main hall and stage—whereas earlier drafts, which included partitions, showed four to five.
Second, he said, by not being able to accommodate the cable committee, the plan, which was supposed to meet the needs of the town for the next 20 years, had failed its first test.
Having accepted the report of the Municipal Building Committee, the Board of Selectmen must now draft a Town Meeting warrant article to request money to proceed with detailed design and construction of Town Hall this year, and Hildreth Hourse a year or two from now.
According to the budget estimates, renovating and adding to Town Hall will cost roughly $3,970,500, while Hildreth— assuming the work begins in two years—will cost $5,512,400 (see the tables that accompany this article).
Both buildings will be financed with a combination of 20-year municipal bonds (which must be approved by voters), private donations and grants for Hildreth House and the Town Hall stage, and, in the case of Town Hall, a $1 million contribution from the town’s Community Preservation Act funds, distributed by the Community Preservation Committee.
The impact on local taxes has yet to be calculated, but the Municipal Building Committee has proposed that Harvard begin work on Town Hall as soon as possible, to take advantage of lower costs of borrowing and construction.