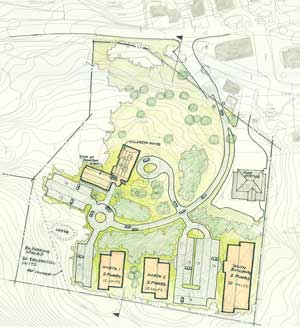
Layout of proposed Hildreth House development. (CLICK IMAGE TO ENLARGE).
About 25 senior citizens as well as members of the Board of Selectmen and other town committees attended Monday night’s meeting of the Municipal Affordable Housing Trust, where the MAHT Task Force presented the results of a feasibility study for senior housing at the Hildreth House site. The recommended development program calls for restoring and expanding Hildreth House and creating a total of 60 units of senior housing. The units, a mix of rental and ownership, and of affordable and market price, would be built and managed by a private developer leasing the land from the town. The project, which meets many of the town’s expressed goals, depends upon a town sewer system and Town Meeting approval of the use of town land for housing.
“The housing program we are recommending is based on a significant and thoughtful planning process, which included feasibility studies, market studies, site analysis, financial analysis, and more,” said Scott Hayward, chairman of the MAHT Task Force. “In addition to providing much-needed, in-town housing options for our growing population of seniors, the development of this historical site also will add 47 units to the town’s Chapter 40B requirement count, fulfill the Council on Aging’s goal to create a comprehensive community facility for seniors, and will result in a net increase in tax revenues to the town.”
It will also provide a solution for long-term maintenance of Hildreth House.
Creation of task force
Last spring’s Annual Town Meeting authorized the creation of a task force to explore the possibility of putting housing on the Hildreth House site. In addition to Hayward, members are Lucy Wallace, Bruce Nickerson, Mark Cooper, and Chris Ashley. MAHT gave the task force $25,000 to hire a team of consultants, who met with the task force several times during the late spring and summer. John Pate, a landscape architect with Carol R. Johnson, Cal Goldsmith of GPR Engineering, and Chris Coios from CBT Architects, the firm that designed the new library, conducted a site walk early in the summer. In July, Toby Kramer of Riverside Consulting in Concord held a forum for seniors to express what they would want in senior housing. Along with specifics like laundry and parking, seniors expressed a desire for options to downsize, a way to get out from under onerous property taxes and ownership burdens, availability of services, and a way to maintain a connection to community.
Consulting team
At Monday night’s meeting Kramer discussed the challenges that the consulting team had faced in trying to maximize the site while creating a plan in keeping with the historical character of the land and existing house. The team strongly agreed with Pate’s recommendation that the views to the house be preserved and that the historical landscaping be respected and enhanced. Coios was challenged with siting buildings in a way that presented the least problem with ledge, maximized the space, and was not obtrusive in elevation. The addition to the Hildreth House needed to be in keeping with its architecture and yet functional; parking needed to be adequate and accessible. Kramer explained that the team had drawn up several different scenarios. She showed the financial feasibility of different options, pointing out what kind of funding might be available for different scenarios. It will be up to the private developer to do all the permitting and financing.
The development plan
Coios presented a conceptual drawing showing the proposed extension to Hildreth House, the three separate housing structures, the roadway, and parking. The recommended development plan includes the following:
- 35 rental units in a single three-story building (18 affordable units and 17 market units)
- 25 for-sale condominiums in one two-story and one three-story building (12 affordable units between $125,000 and $135,000 and 13 market units between $300,000 and $425,000)
- A 3,000-square-foot addition to the Hildreth House, which would allow for a multi-function room for large gatherings, meals, exercise, and a meeting space
- Development of a commercial-grade kitchen at Hildreth House for meal preparation
- Parking for 86 cars in areas that will allow greater proximity to Hildreth House with handicap accessibility
- Construction of a central entry linking the existing and new Hildreth House structures with an elevator to provide access to upper-story office space.
Audience response
Audience members raised a number of questions. Al Chadwick of Woodside Road asked if preference for housing at the development would be given to Harvard residents. Hayward replied that Harvard residents would be given preference for 70 percent of the affordable housing units.
Another person asked if all units would be wheelchair accessible, to which Coios replied that it would be possible to build units adaptable to conversion for wheelchair access as needed.
Audience members were concerned about whether or not the housing project could move forward without a town center sewer. Ashley said that the two projects could work hand-in-hand.
Selectman Peter Warren expressed his reluctance to see an entity other than the town run the project. Hayward replied that town ownership would involve risk and financial burdens.
Bonnie Heudorfer of Stow Road said that she found the presentation a “compelling case for state aid.”
Next steps
Hayward said that to continue the due diligence and planning process, the task force will request additional MAHT funds to allow for further site testing, meetings with state authorities to verify funding, and other efforts that will help ensure the development program is finalized and able to be presented to Harvard citizens at the 2009 Annual Town Meeting.